
This is a carousel with tiles that activate property listing cards. Use the previous and next buttons to navigate.
1/1
$2,810,000
This is a carousel with tiles that activate property listing cards. Use the previous and next buttons to navigate.
1/1
Property Description
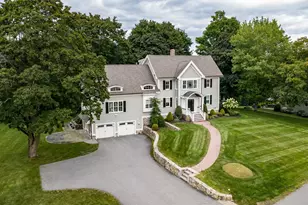
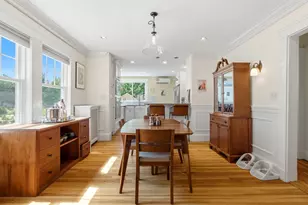
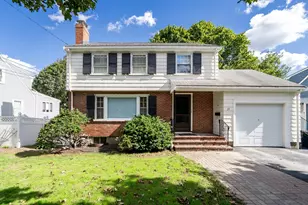
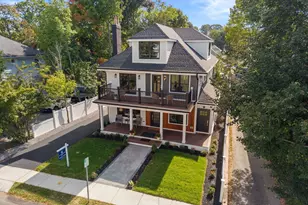
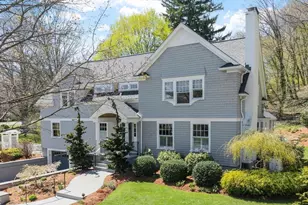
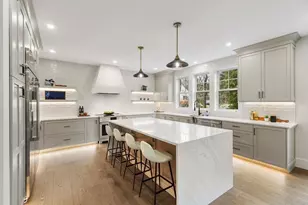
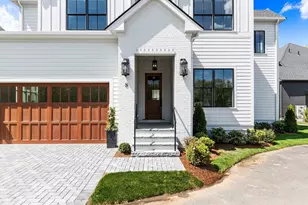
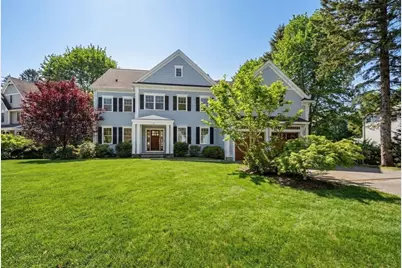
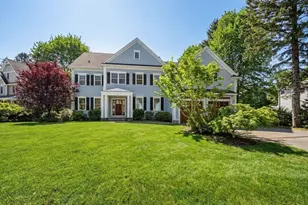
This, ideally located, in-town contemporary colonial offers three full floors of beautifully designed and custom crafted living space. The open concept first floor features formal living and dining rooms, a stunning chef's kitchen with high-end appliances, custom cabinetry, and a large island, flowing into a spacious family room with coffered ceiling and fireplace. The first floor also includes a guest bedroom suite with full bath. Two staircases lead to second floor with five-bedroom suites each offers private full baths, including a luxurious primary suite with fireplace, a spa-like bath, and custom walk-in closets. The third-floor bonus space provides a media or guest suite with wet bar, skylights, and bath. Set on a beautifully landscaped lot on a quiet side street, this home offers a peaceful setting just steps from Lexington's most sought-after amenities; enjoy walking to recreation facilities, schools, conservation land and Lexington's vibrant Town Center! A WALKER'S PARADISE!
Full Property Details
Full Property Details for 8 Lake St
General
- Sold For: $2,810,000
- Taxes: $30,954 (2025)
- Status: Closed
- Type: Single Family
- Source: MLSPin
- MLS ID: 73499132
- Added to Site: 94 day(s) ago
Interior
- Number of Rooms: 12
- Interior Features: Bathroom - Full, Closet, Bathroom - Half, Wet bar, Attic Access, Closet/Cabinets - Custom Built, Bedroom, Media Room, Bonus Room, Bathroom, Mud Room, Central Vacuum, Wet Bar
- Fireplace: Yes
- Number of Fireplaces: 2
- Fireplace(s): Family Room, Master Bedroom
- Appliances: Tankless Water Heater, Range, Dishwasher, Disposal, Microwave, Refrigerator, Washer, Dryer
- Flooring: Wood, Tile, Flooring - Hardwood, Flooring - Wall to Wall Carpet, Flooring - Stone/Ceramic Tile
Rooms
Bathrooms
- Total Bathrooms: 8
- Full Bathrooms: 6
- Half Bathrooms: 2
- Main - Full Baths: 6
- Main - 1/2 Baths: 2
- Bathroom 1: Full Bathroom, Linen Closet, First
- Bathroom 2: Full Bathroom, Linen Closet, Second
- Bathroom 3: Bathroom - Full, Closet - Linen, Second
Bedrooms
- Total Bedrooms: 6
- Primary Bedroom: Yes, 11.90 x 16.20, Second, 192 Sq. Ft.
- Bedroom 2: Full Bathroom, Closet, Hardwood Flooring, 17.30 x 12.20, Second, 211 Sq. Ft.
- Bedroom 3: Full Bathroom, Closet, Hardwood Flooring, 13.30 x 12.30, Second, 163 Sq. Ft.
- Bedroom 4: Full Bathroom, Closet, Hardwood Flooring, 14.80 x 14.70, Second, 217 Sq. Ft.
Other Rooms
- Living Room: Hardwood Flooring, Open Floorplan, Recessed Lighting, 13.70 x 16.30, First, 223 Sq. Ft.
- Family Room: Beamed Ceilings, Custom-Built Closet/Cabinets, Hardwood Flooring, Open Floorplan, Recessed Lighting, 19.60 x 20.50, First, 401 Sq. Ft.
- Kitchen: Hardwood Flooring, Balcony/Deck, Stone/Granite/Solid Countertops, Kitchen Island, Wet Bar, Breakfast Bar/Nook, Exterior Deck, Exterior Access, Open Floorplan, Recessed Lighting, Slider, Stainless Steel Appliances, Gas Stove, Lighting - Overhead, 28.70 x 23.10, First, 662 Sq. Ft.
- Dining Room: Hardwood Flooring, Open Floorplan, Tray Ceiling(s), 13.70 x 17.50, First, 239 Sq. Ft.
- Laundry: Second Floor
Additional Information
- Year Round: Yes
Exterior
- Exterior Features: Deck, Patio, Rain Gutters, Professional Landscaping, Sprinkler System, Screens, Fenced Yard
- Color: Blue
Parking
- Garage: Yes
- Attached garage: Yes
- Garage Spaces: 2
- Total Spaces: 6
- Parking Features: Attached, Garage Door Opener, Paved Drive, Off Street, Paved
Location
- County: Middlesex
- Driving Directions: Off Mass Ave
School Information
- Elementary School: Hastings
- Middle School: Diamond
- High School: Lexington High
Heating & Cooling
- Air Conditioning: Yes
- Cooling Type: Central Air
- Heating Type: Forced Air, Natural Gas
- Heating Fuel: Forced Air, Natural Gas
- Heating Zones: 4
Utilities
- Sewer: Public Sewer
- Water: Public
- Utility Description: Connection for Gas Range, Connection for Gas Oven
Structural Information
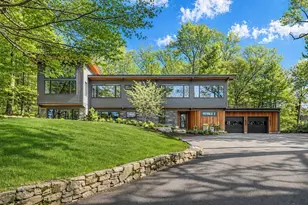
- Architectural Style: Colonial, Contemporary
- Exterior Const.: Frame
- Basement: Yes
- Basement Desc.: Full, Sump Pump, Unfinished
- Roof: Shingle
- Drive-In Doors: Insulated Doors
- Square Feet: 5,940
- Sq. Ft. Source: Measured
- Living Area: 5,940 Sq. Ft.
- Year Built: 2016
Lot Features
- Lot Size (Acres): 0.33
- Lot Dimensions: .33
- Fence: Yes
- Fencing (Description): Fenced/Enclosed, Fenced
Green Features
- Energy Efficient: Thermostat
Financial Considerations
- Price Per Sq. Ft.: $473.06
- Tax Amount: $30,954
- Tax Year: 2025
Disclosures and Reports
- Disclosures/Rstr.: Excluding flat screen tvs and brackets and projector and screen in media room.
- Property ID: M:0050 L:000161, 553744
Get Pre-Approved Today
Schools
Schools serving 8 Lake St
School District:Lexington School District
| Name | Grades | Distance |
|---|---|---|
Maria Hastings Elementary School 7 Crosby Road, Lexington, MA 02421 | K-5 | 0.5 mi |
Wm Diamond Middle School 99 Hancock Street, Lexington, MA 02420 | 6-8 | 1.2 mi |
Lexington High School 251 Waltham Street, Lexington, MA 02421 | 9-12 | 0.7 mi |
Disclaimer:
School attendance boundaries provided by ATTOM Data Solutions and are for reference only. Contact the school directly to verify enrollment eligibility.
Price & Sales History for 8 Lake St
Date
Details
Price
Change
Source
6/26/2026
Sold
$2,810,000
-6.18%
MLS
4/09/2026
Listed
$2,995,000
—
MLS
Disclaimer: Historical sales information is derived from public records provided by the county offices. Information is not guaranteed and should be independently verified.
8 Lake Street, Lexington, MA 02421 (MLS# 73499132) is a Single Family property that was sold at $2,810,000 on June 26, 2026. This property was listed by Susan deRosas from our Boston-Back Bay Office.Want to learn more about 8 Lake Street? Do you have questions about finding other Single Family real estate for sale in Lexington? You can browse all Lexington real estate or contact a Coldwell Banker agent to request more information.