This is a carousel with tiles that activate property listing cards. Use the previous and next buttons to navigate.
1/1
$1,250,000
This is a carousel with tiles that activate property listing cards. Use the previous and next buttons to navigate.
1/1
Property Description
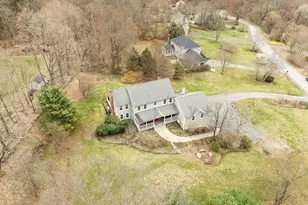
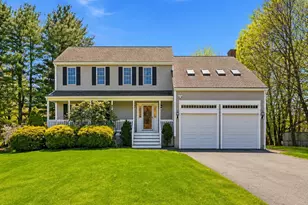
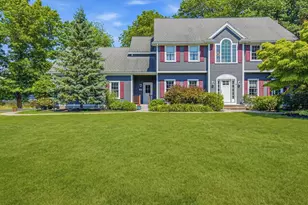
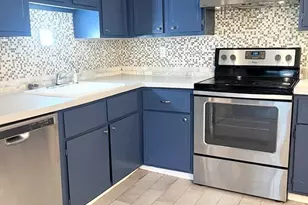
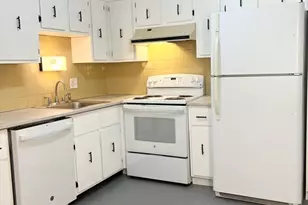
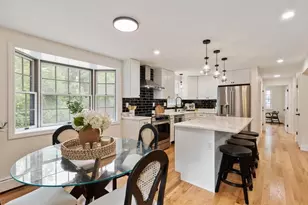
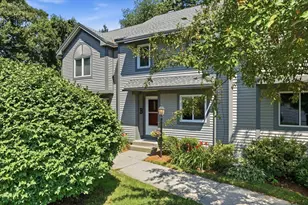
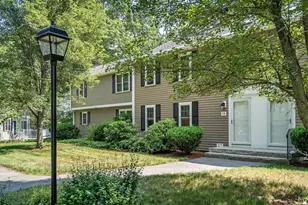
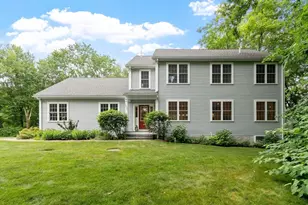
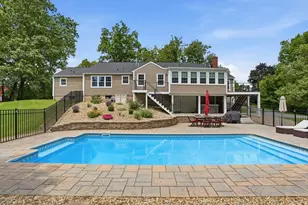
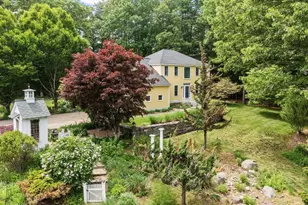
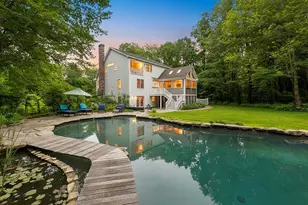
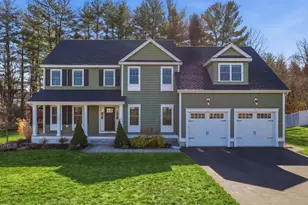
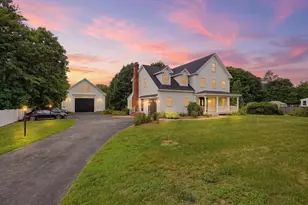
Offers due by 6pm Sunday 6/14. Welcome to this stately custom-built home, thoughtfully designed with quality craftsmanship, spacious living areas, and architectural details throughout. Featuring 3 bedroom with a first-floor primary suite, this exceptional residence offers comfort and convenience in an elegant setting. The primary suite boasts a large walk-in closet, creating a private retreat designed for everyday living. At the heart of the home is a beautifully appointed custom kitchen with rich cabinetry, granite countertops, and an expansive center island, making it ideal for both entertaining and daily life. The stunning living room showcases a cathedral ceiling, abundant natural light from skylights, gleaming hardwood floors, and a warm gas fireplace that creates an inviting atmosphere year-round. Step outside to a covered deck with skylights overlooking the professionally landscaped grounds, providing the perfect setting for morning coffee, or outdoor dining.
Full Property Details
Full Property Details for 186 Foster St
General
- Sold For: $1,250,000
- Taxes: $15,640 (2025)
- Status: Closed
- Type: Single Family
- Source: MLSPin
- MLS ID: 73533089
- Added to Site: 48 day(s) ago
Interior
- Number of Rooms: 8
- Interior Features: Closet, Home Office, Wired for Sound
- Fireplace: Yes
- Number of Fireplaces: 1
- Fireplace(s): Living Room
- Appliances: Water Heater, Oven, Microwave, Range, Refrigerator, Washer, Dryer
- Flooring: Hardwood, Flooring - Hardwood
Rooms
Bathrooms
- Total Bathrooms: 3
- Full Bathrooms: 2
- Half Bathrooms: 1
- Main - Full Baths: 2
- Main - 1/2 Baths: 1
- Bathroom 1: Full Bathroom, Bathroom Double Vanity/Double Sink, Bathroom with Shower Stall, Bathroom with Tub, Stone/, 15.30 x 19.00, First, 290 Sq. Ft.
- Bathroom 2: 3/4 Bathroom, Bathroom with Shower Stall, Stone/Cera, 9.50 x 5.90, First, 56 Sq. Ft.
- Bathroom 3: Bathroom - Full, Bathroom - With Tub & Shower, Skyli, 14.90 x 8.40, Second, 125 Sq. Ft.
Bedrooms
- Total Bedrooms: 3
- Primary Bedroom: Yes, 15.50 x 15.11, First, 234 Sq. Ft.
- Bedroom 2: Closet, Hardwood Flooring, 12.10 x 17.10, Second, 206 Sq. Ft.
- Bedroom 3: Closet, Hardwood Flooring, 11.90 x 17.10, Second, 203 Sq. Ft.
Other Rooms
- Living Room: Skylight, Cathedral Ceiling(s), Ceiling Fan(s), Hardwood Flooring, Recessed Lighting, 19.10 x 15.40, First, 294 Sq. Ft.
- Family Room: Hardwood Flooring, Recessed Lighting, 27.30 x 24.70, Second, 674 Sq. Ft.
- Kitchen: Hardwood Flooring, Pantry, Stone/Granite/Solid Countertops, Kitchen Island, Upgraded Cabinets, Recessed Lighting, 29.00 x 21.40, First, 620 Sq. Ft.
- Dining Room: Hardwood Flooring, Recessed Lighting, 11.90 x 12.11, First, 144 Sq. Ft.
- Office: Closet, Flooring - Hardwood, 12.00 x 12.11, First, 145 Sq. Ft.
- Laundry: Laundry Closet, Flooring - Stone/Ceramic Tile, First Floor, Electric Dryer Hookup, Washer Hookup
Additional Information
- Year Round: Yes
Exterior
- Exterior Features: Covered Patio/Deck, Storage, Professional Landscaping
- Color: White
Parking
- Garage: Yes
- Attached garage: Yes
- Garage Spaces: 2
- Total Spaces: 8
- Parking Features: Attached, Paved Drive, Off Street
Location
- County: Middlesex
- Driving Directions: Use GPS
Heating & Cooling
- Cooling Type: None
- Heating Type: Baseboard, Oil
- Heating Fuel: Baseboard, Oil
- Heating Zones: 4
Utilities
- Sewer: Private Sewer
- Water: Public
- Utility Description: Connection for Electric Range, Connection for Electric Oven, Connection for Electric Dryer, Washer Hookup
Structural Information
- Architectural Style: Cape
- Exterior Const.: Frame
- Basement: Yes
- Basement Desc.: Full, Partially Finished, Walk-Out Access, Concrete
- Roof: Shingle
- Square Feet: 3,341
- Sq. Ft. Source: Public Records
- Living Area: 3,341 Sq. Ft.
- Year Built: 2008
Lot Features
- Lot Size (Acres): 1.35
- Lot Dimensions: 1.35
- Frontage: Public
- Lot Features: Wooded, Level
Financial Considerations
- Price Per Sq. Ft.: $374.14
- Tax Amount: $15,640
- Tax Year: 2025
- Terms: Contract
Disclosures and Reports
- Disclosures/Rstr.: Seller has never lived in home, Seller and Sellers Representative make no guarantees, buyer and buyers agent to do due diligence.
- Property ID: M:0R08 B:0007 L:0, 566209
Get Pre-Approved Today
Schools
Schools serving 186 Foster St
School District:Littleton School District, Littleton, MA
| Name | Grades | Distance |
|---|---|---|
Russell St Elementary School 57 Russell Street, Littleton, MA 01460 | 3-5 | 1.4 mi |
Shaker Lane Elementary School 35 Shaker Lane, Littleton, MA 01460 | PK-2 | 1.9 mi |
Littleton Middle School 55 Russell Street, Littleton, MA 01460 | 6-8 | 1.2 mi |
Littleton High School, Littleton, MA 56 King Street, Littleton, MA 01460 | 9-12 | 1.2 mi |
Disclaimer:
School attendance boundaries provided by ATTOM Data Solutions and are for reference only. Contact the school directly to verify enrollment eligibility.
Price & Sales History for 186 Foster St
Date
Details
Price
Change
Source
7/13/2026
Sold
$1,250,000
4.17%
MLS
6/10/2026
Listed
$1,200,000
—
MLS
Disclaimer: Historical sales information is derived from public records provided by the county offices. Information is not guaranteed and should be independently verified.
186 Foster St, Littleton, MA 01460 (MLS# 73533089) is a Single Family property that was sold at $1,250,000 on July 13, 2026. This property was listed by Jen Lane from our Westford Office.Want to learn more about 186 Foster St? Do you have questions about finding other Single Family real estate for sale in Littleton? You can browse all Littleton real estate or contact a Coldwell Banker agent to request more information.