

This is a carousel with tiles that activate property listing cards. Use the previous and next buttons to navigate.
1/1
$640,000
This is a carousel with tiles that activate property listing cards. Use the previous and next buttons to navigate.
1/1
Property Description
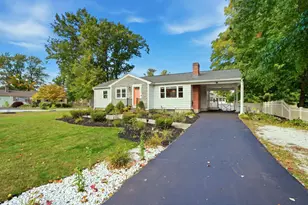
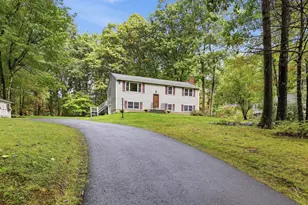
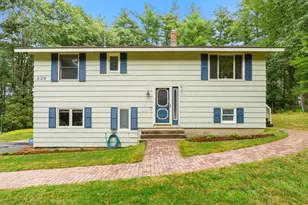
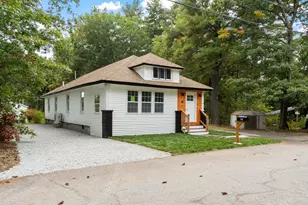
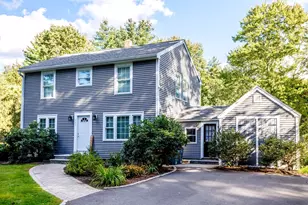
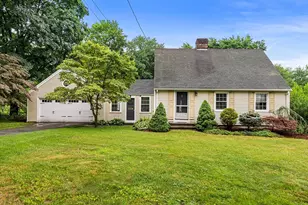
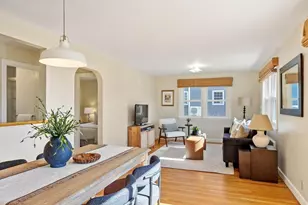
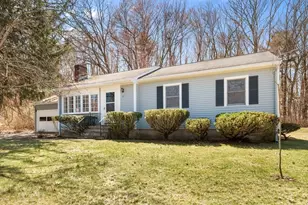
Enjoy easy living in this well-maintained home offering a comfortable, functional layout. Sun-filled and inviting,the home features HW and tile flooring throughout,2 BRs and 2 full BAs. The spacious living room showcases a vaulted ceiling,exposed beams,and opens to a private primary suite complete with a full BA and separate dressing area. The kitchen and dining areas flow seamlessly together,creating an ideal space for everyday living and entertaining,while a bright front room offers flexibility for a home office,reading nook,or hobby space. A 2nd BR is conveniently located near an additional full BA. Enjoy all seasons in the family room featuring a wood stove,exposed beam,cathedral ceiling,and backyard views. Outside,enjoy fabulous green space,mature landscaping,beautiful plantings,patio,fire pit,garden area,storage shed,and partial fencing. Lovely neighborhood setting with convenient access to Rte 2,I-495, the Littleton commuter rail,Long Lake, and nearby walking trails.
Full Property Details
Full Property Details for 3 Colonial Dr
General
- Sold For: $640,000
- Taxes: $9,016 (2026)
- Status: Closed
- Type: Single Family
- Source: MLSPin
- MLS ID: 73540660
- Added to Site: 61 day(s) ago
Interior
- Number of Rooms: 7
- Interior Features: Bonus Room
- Fireplace: Yes
- Number of Fireplaces: 1
- Fireplace(s): Family Room
- Appliances: Gas Water Heater, Water Heater, Range, Dishwasher, Microwave, Washer, Dryer, Water Treatment
- Flooring: Wood, Tile, Flooring - Hardwood
Rooms
Bathrooms
- Total Bathrooms: 2
- Full Bathrooms: 2
- Main - Full Baths: 2
- Bathroom 1: 3/4 Bathroom, Stone/Ceramic Tile Flooring, 7.75 x 7.33, First, 56 Sq. Ft.
- Bathroom 2: Full Bathroom, Bathroom with Tub and Shower, Closet, , 5.83 x 7.58, First, 44 Sq. Ft.
Bedrooms
- Total Bedrooms: 2
- Primary Bedroom: Yes, 11.08 x 18.67, First, 206 Sq. Ft.
- Bedroom 2: Ceiling Fan(s), Closet, Hardwood Flooring, 11.00 x 11.00, First, 121 Sq. Ft.
Other Rooms
- Living Room: Beamed Ceilings, Vaulted Ceiling(s), Hardwood Flooring, Recessed Lighting, 24.42 x 10.67, First, 260 Sq. Ft.
- Family Room: Ceiling Fan(s), Beamed Ceilings, Stone/Ceramic Tile Flooring, Exterior Access, 9.58 x 14.58, First, 139 Sq. Ft.
- Kitchen: Hardwood Flooring, Recessed Lighting, Gas Stove, 11.25 x 10.75, First, 120 Sq. Ft.
- Dining Room: Hardwood Flooring, Bay/Bow/Box Window(s), Chair Rail, 9.00 x 11.25, First, 101 Sq. Ft.
- Laundry: In Basement, Electric Dryer Hookup, Washer Hookup
Additional Information
- Security/Safety: Security System
Exterior
- Exterior Features: Patio, Rain Gutters, Storage, Screens
- Color: Tan
Parking
- Garage: Yes
- Attached garage: Yes
- Garage Spaces: 1
- Total Spaces: 5
- Parking Features: Attached, Under, Garage Door Opener, Storage, Paved Drive, Paved
Location
- County: Middlesex
- Driving Directions: Use GPS sign on property
Heating & Cooling
- Air Conditioning: Yes
- Cooling Type: Heat Pump
- Cooling Zones: 1
- Heating Type: Forced Air, Heat Pump, Natural Gas
- Heating Fuel: Forced Air, Heat Pump, Natural Gas
- Heating Zones: 1
Utilities
- Sewer: Private Sewer
- Water: Private
- Utility Description: Connection for Gas Range, Connection for Gas Oven, Connection for Electric Dryer, Washer Hookup
Structural Information
- Architectural Style: Raised Ranch
- Exterior Const.: Frame
- Basement: Yes
- Basement Desc.: Full, Walk-Out Access, Interior Entry, Garage Access, Concrete
- Roof: Shingle
- Square Feet: 1,319
- Sq. Ft. Source: Public Records
- Living Area: 1,319 Sq. Ft.
- Year Built: 1951
Lot Features
- Lot Size (Acres): 0.38
- Lot Dimensions: .38
- Frontage: Public
- Lot Features: Wooded, Cleared, Level
Green Features
- Energy Efficient: Thermostat
Financial Considerations
- Price Per Sq. Ft.: $485.22
- Tax Amount: $9,016
- Tax Year: 2026
Disclosures and Reports
- Disclosures/Rstr.: See items attached to MLS: sellers disclosure, utility doc, plot plan, offer instructions. Title V inspection booked for July 2nd, offer deadline Tuesday June 30th at 10am please refer to offer instructions. Sellers will not accept an offer prior.
- Property ID: M:0U31 B:0045 L:0000, 568858
Get Pre-Approved Today
Schools
Schools serving 3 Colonial Dr
School District:Littleton School District, Littleton, MA
| Name | Grades | Distance |
|---|---|---|
Shaker Lane Elementary School 35 Shaker Lane, Littleton, MA 01460 | PK-2 | 1.1 mi |
Russell St Elementary School 57 Russell Street, Littleton, MA 01460 | 3-5 | 2 mi |
Littleton Middle School 55 Russell Street, Littleton, MA 01460 | 6-8 | 1.8 mi |
Littleton High School, Littleton, MA 56 King Street, Littleton, MA 01460 | 9-12 | 2.4 mi |
Disclaimer:
School attendance boundaries provided by ATTOM Data Solutions and are for reference only. Contact the school directly to verify enrollment eligibility.
Price & Sales History for 3 Colonial Dr
Date
Details
Price
Change
Source
8/14/2026
Sold
$640,000
11.3%
MLS
6/24/2026
Listed
$575,000
—
MLS
Disclaimer: Historical sales information is derived from public records provided by the county offices. Information is not guaranteed and should be independently verified.
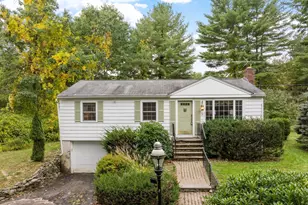
3 Colonial Dr, Littleton, MA 01460 (MLS# 73540660) is a Single Family property that was sold at $640,000 on August 14, 2026. This property was listed by Jenepher Spencer from our Westford Office.Want to learn more about 3 Colonial Dr? Do you have questions about finding other Single Family real estate for sale in Littleton? You can browse all Littleton real estate or contact a Coldwell Banker agent to request more information.