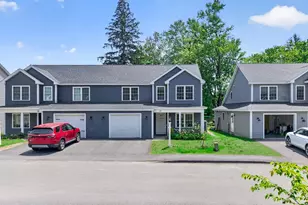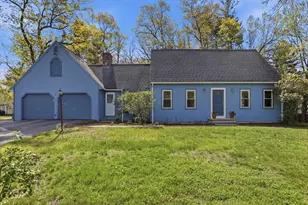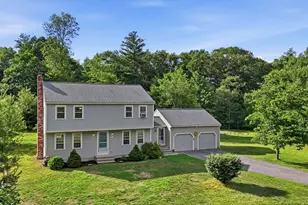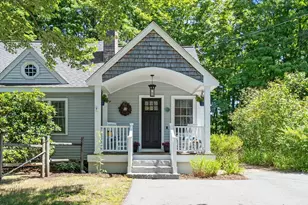

This is a carousel with tiles that activate property listing cards. Use the previous and next buttons to navigate.
1/1
$785,600
This is a carousel with tiles that activate property listing cards. Use the previous and next buttons to navigate.
1/1
Property Description
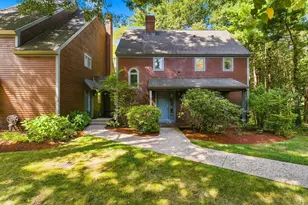
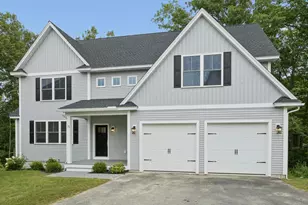
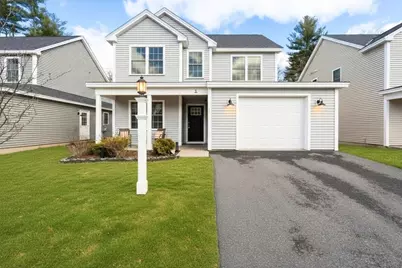
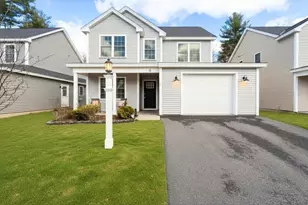
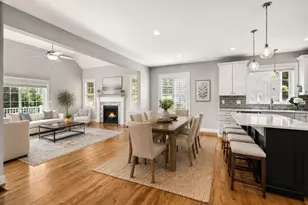
Nearly new (2021) detached single-family style condo in sought-after Webber Village! This beautifully designed 3 bed, 2.5 bath home offers a flexible layout with a desirable first-floor primary suite and additional ensuite-style privacy upstairs. Sun-filled open-concept living with cathedral ceilings creates an airy, elegant feel. The upgraded kitchen features custom cabinetry, backsplash, modern appliances, and abundant storage, perfect for everyday living and entertaining. Hardwood floors throughout and $30K+ in upgrades enhance the home's appeal. The second level includes 2 spacious bedrooms and a full bath. Energy-efficient all-electric systems, EV charging, and a large unfinished basement with future potential. Enjoy a private patio and yard, plus community amenities including tennis courts, gazebo, and walking paths. Low HOA. Conveniently located near commuter rail, Rt 2 & 495, shopping, and top-rated schools, this move-in ready home offers the perfect blend of comfort and style.
Full Property Details
Full Property Details for 5 Patricia Way #5
General
- Sold For: $785,600
- HOA FEE: $360/month
- Taxes: $9,705 (2025)
- Status: Closed
- Type: Condo
- Source: MLSPin
- MLS ID: 73494277
- Added to Site: 101 day(s) ago
Interior
- Number of Rooms: 6
- Appliances: Range, Dishwasher, Microwave, Refrigerator, Washer, Dryer, Range Hood
- Flooring: Hardwood
Rooms
Bathrooms
- Total Bathrooms: 3
- Full Bathrooms: 2
- Half Bathrooms: 1
- Main - Full Baths: 2
- Main - 1/2 Baths: 1
- Bathroom 1: Full Bathroom, Bathroom with Shower Stall, Stone/Ceramic Tile Flooring, First
- Bathroom 2: Half Bathroom, Stone/Ceramic Tile Flooring, First
- Bathroom 3: Bathroom - Full, Bathroom - With Tub, Flooring - Sto, Second
Bedrooms
- Total Bedrooms: 3
- Primary Bedroom: Yes, First
- Bedroom 2: Full Bathroom, Walk-In Closet(s), Hardwood Flooring, Picture Window(s), Second
- Bedroom 3: Full Bathroom, Closet, Hardwood Flooring, Picture Window(s), Second
Other Rooms
- Living Room: Vaulted Ceiling(s), Hardwood Flooring, Exterior Access, Open Floorplan, Recessed Lighting, Lighting - Pendant, First
- Kitchen: Hardwood Flooring, Pantry, Stone/Granite/Solid Countertops, Upgraded Countertops, Kitchen Island, Recessed Lighting, Stainless Steel Appliances, First
- Dining Room: Vaulted Ceiling(s), Hardwood Flooring, Open Floorplan, Recessed Lighting, First
- Laundry: Electric Dryer Hookup, Washer Hookup, First Floor, In Unit
Exterior
- Exterior Features: Patio, Fruit Trees, Tennis Court(s)
Parking
- Garage: Yes
- Attached garage: Yes
- Garage Spaces: 1
- Total Spaces: 3
- Parking Features: Attached, Garage Door Opener, Garage Faces Side
Location
- County: Middlesex
- Complex: Webber Village
- Building Name: Webber Village
- Driving Directions: King Road(Rt 110) to Patricia Way
Community
- Assoc. Fees Include: Tennis Court(s)
- Pets Allowed: Yes
- Management Type: Off-Site Professional Management
Heating & Cooling
- Air Conditioning: Yes
- Cooling Type: Central Air, Heat Pump
- Heating Type: Central, Heat Pump, Electric
- Heating Fuel: Central, Heat Pump, Electric
Utilities
- Sewer: Private Sewer
- Water: Public
- Utility Description: Connection for Electric Range, Connection for Electric Oven, Connection for Electric Dryer, Washer Hookup
Structural Information
- Exterior Const.: Frame
- Basement: Yes
- Basement Desc.: Y
- Roof: Shingle
- Drive-In Doors: Insulated Doors
- Stories/Levels: 2
- Square Feet: 1,868
- Sq. Ft. Source: Public Records
- Living Area: 1,868 Sq. Ft.
- Year Built: 2021
Financial Considerations
- Price Per Sq. Ft.: $420.56
- Association Fee: $360
- Assoc Fee Freq.: Monthly
- Tax Amount: $9,705
- Tax Year: 2025
Disclosures and Reports
- Documents Avail.: Master Deed, Unit Deed, Rules & Regs, Association Financial Statements
- Disclosures/Rstr.: Property is described as 3 bed 2.5 bath from the public records. Builder sold as 2 bed with flex room. Buyers are to do their due diligence. Some exterior photos are digitally staged for the lawn.
- Property ID: 5117712
Get Pre-Approved Today
Schools
Schools serving 5 Patricia Way #5
School District:Littleton School District, Littleton, MA
| Name | Grades | Distance |
|---|---|---|
Russell St Elementary School 57 Russell Street, Littleton, MA 01460 | 3-5 | 1.1 mi |
Shaker Lane Elementary School 35 Shaker Lane, Littleton, MA 01460 | PK-2 | 2.5 mi |
Littleton Middle School 55 Russell Street, Littleton, MA 01460 | 6-8 | 1 mi |
Littleton High School, Littleton, MA 56 King Street, Littleton, MA 01460 | 9-12 | 0.1 mi |
Disclaimer:
School attendance boundaries provided by ATTOM Data Solutions and are for reference only. Contact the school directly to verify enrollment eligibility.
Price & Sales History for 5 Patricia Way #5
Date
Details
Price
Change
Source
6/08/2026
Sold
$785,600
2.69%
MLS
4/01/2026
Listed
$765,000
—
MLS
Disclaimer: Historical sales information is derived from public records provided by the county offices. Information is not guaranteed and should be independently verified.
5 Patricia Way #5, Littleton, MA 01460 (MLS# 73494277) is a Condo property that was sold at $785,600 on June 08, 2026. This property was listed by Vrushali Phirke from our Brookline-Newton-Chestnut Hill Regional Office.Want to learn more about 5 Patricia Way #5? Do you have questions about finding other Condo real estate for sale in Littleton? You can browse all Littleton real estate or contact a Coldwell Banker agent to request more information.