This is a carousel with tiles that activate property listing cards. Use the previous and next buttons to navigate.
1/1
$500,000
This is a carousel with tiles that activate property listing cards. Use the previous and next buttons to navigate.
1/1
Property Description
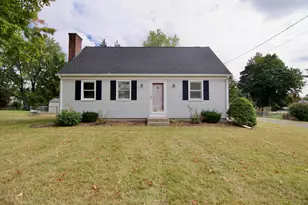
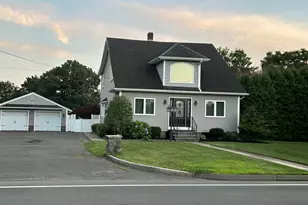
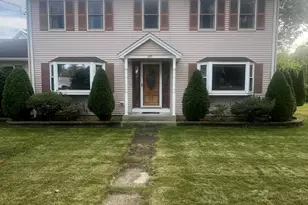
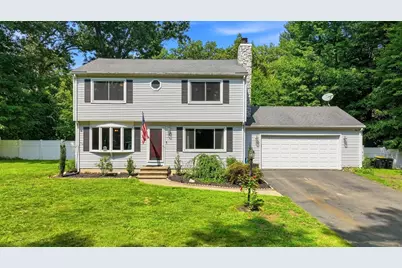
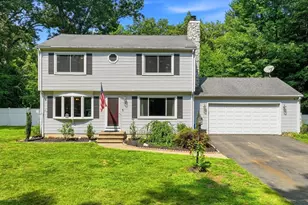
Tucked away on a dead-end street just minutes from shopping, restaurants, schools, and major routes, this home offers comfort, efficiency and modern updates.Thoughtful improvements include newer triple-pane windows, newer high-efficiency 16 SEER central A/C system, added attic insulation, garage door (2025), hot water tank (2024), bamboo flooring on the 2nd floor and updated primary bathroom. The spacious kitchen is designed for both everyday living and entertaining, featuring stainless steel appliances, a breakfast bar and plenty of room for a table/chairs. Step through the newer Harvey sliding door to the back deck overlooking the fenced backyard complete with an irrigation system. A versatile flex room just off the eat-in kitchen offers endless possibilities such as a dining room, home office or playroom. The inviting living room features a cozy gas fireplace, while a convenient half bath and first-floor laundry complete the main level. Upstairs, the primary suite provides a private retreat with its recently updated full bathroom, a walk-in closet and double closet. All bedrooms feature beautiful bamboo flooring, creating a warm, cohesive look throughout the second floor. Two separate finished areas in the basement can be used to your heart's content - think game room, exercise area or den! This Longmeadow colonial is ready to welcome its next owners!
Full Property Details
Full Property Details for 78 Branch St
General
- Sold For: $500,000
- Taxes: $8,740 (2026)
- Status: Closed
- Type: Single Family
- Source: MLSPin
- MLS ID: 73562443
- Added to Site: 56 day(s) ago
Interior
- Number of Rooms: 7
- Interior Features: Bonus Room, Internet Available - Broadband
- Fireplace: Yes
- Number of Fireplaces: 1
- Fireplace(s): Living Room
- Appliances: Gas Water Heater, Range, Dishwasher, Microwave, Refrigerator, Washer, Dryer
- Flooring: Wood, Tile, Laminate, Bamboo
Rooms
Bathrooms
- Total Bathrooms: 3
- Full Bathrooms: 2
- Half Bathrooms: 1
- Main - Full Baths: 2
- Main - 1/2 Baths: 1
- Bathroom 1: Half Bathroom, Stone/Ceramic Tile Flooring, Electric Dryer Hookup, Washer Hookup, Crown Molding, First
- Bathroom 2: Full Bathroom, Bathroom Double Vanity/Double Sink, T, Second
- Bathroom 3: Bathroom - Full, Bathroom - Double Vanity/Sink, Bath, Second
Bedrooms
- Total Bedrooms: 3
- Primary Bedroom: Yes, Second
- Bedroom 2: Ceiling Fan(s), Closet, Wood Flooring, Second
- Bedroom 3: Ceiling Fan(s), Closet, Wood Flooring, Second
Other Rooms
- Living Room: Hardwood Flooring, Recessed Lighting, Crown Molding, First
- Family Room: Basement
- Kitchen: Stone/Ceramic Tile Flooring, Dining Area, Breakfast Bar/Nook, Exterior Access, Recessed Lighting, Slider, Stainless Steel Appliances, Crown Molding, First
- Dining Room: Hardwood Flooring, Bay/Bow/Box Window(s), First
- Laundry: First Floor
Additional Information
- Year Round: Yes
Exterior
- Exterior Features: Deck - Wood, Rain Gutters, Storage, Sprinkler System, Fenced Yard
- Color: Light Gray
Parking
- Garage: Yes
- Attached garage: Yes
- Garage Spaces: 2
- Total Spaces: 6
- Parking Features: Attached, Paved Drive, Paved
Location
- County: Hampden
- Driving Directions: South Ave to Fairview to Branch
Heating & Cooling
- Air Conditioning: Yes
- Cooling Type: Central Air
- Heating Type: Baseboard, Natural Gas
- Heating Fuel: Baseboard, Natural Gas
Utilities
- Sewer: Private Sewer
- Water: Public
Structural Information
- Architectural Style: Colonial
- Exterior Const.: Frame
- Basement: Yes
- Basement Desc.: Full, Finished, Interior Entry, Bulkhead, Concrete
- Roof: Shingle
- Square Feet: 2,256
- Sq. Ft. Source: Public Records
- Living Area: 2,256 Sq. Ft.
- Year Built: 1987
Lot Features
- Lot Size (Acres): 0.4
- Lot Dimensions: .4
- Frontage: Public
- Fence: Yes
- Lot Features: Level
- Fencing (Description): Fenced/Enclosed, Fenced
Financial Considerations
- Price Per Sq. Ft.: $221.63
- Tax Amount: $8,740
- Tax Year: 2026
Disclosures and Reports
- Disclosures/Rstr.: In last 4 years-primary bathroom updated, bamboo flooring installed in 2 bedrooms, hot water tank, garage door. No water line connected to refrigerator. Front "dining room/flex room" bay/bow window was not updated to triple pane.
- Property ID: 2542892
Get Pre-Approved Today
Schools
Schools serving 78 Branch St
School District:Longmeadow School District
| Name | Grades | Distance |
|---|---|---|
Wolf Swamp Road 62 Wolf Swamp Road, Longmeadow, MA 01106 | K-5 | 1.7 mi |
Glenbrook Middle School 110 Cambridge Circle, Longmeadow, MA 01106 | 6-8 | 2.3 mi |
Longmeadow High School 95 Grassy Gutter Road, Longmeadow, MA 01106 | 9-12 | 2.4 mi |
Disclaimer:
School attendance boundaries provided by ATTOM Data Solutions and are for reference only. Contact the school directly to verify enrollment eligibility.
Price & Sales History for 78 Branch St
Date
Details
Price
Change
Source
9/21/2026
Sold
$500,000
1.01%
MLS
8/12/2026
Listed
$495,000
—
MLS
Disclaimer: Historical sales information is derived from public records provided by the county offices. Information is not guaranteed and should be independently verified.
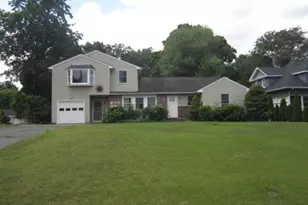
78 Branch St, Longmeadow, MA 01106 (MLS# 73562443) is a Single Family property that was sold at $500,000 on September 21, 2026. This property was listed by BeckyJean Thompson from our Western Massachusetts Office.Want to learn more about 78 Branch St? Do you have questions about finding other Single Family real estate for sale in Longmeadow? You can browse all Longmeadow real estate or contact a Coldwell Banker agent to request more information.