This is a carousel with tiles that activate property listing cards. Use the previous and next buttons to navigate.
1/1
$489,900
This is a carousel with tiles that activate property listing cards. Use the previous and next buttons to navigate.
1/1
Property Description
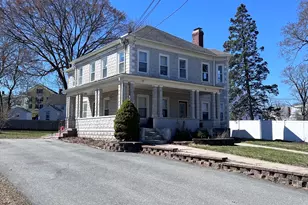
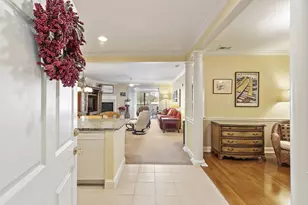
Gorgeous townhouse nestled in this historic Victorian home w/ 3000+ ft.² of living space in the fabulous Belvidere location. This home features detailed woodwork, gleaming hardwood floors & 9 ft ceilings: a delightful mix of old and new-enjoy the formal living room & dining with a built-in china hutch and decorative fireplace. It flows to an open & updated granite kitchen with tons of room for entertaining, complete with a center island and gas cooking. The family room has a nice open floor plan & a 1/2 bath off the hallway. The 2nd floor offers the primary bedroom w/walk-in closet & tile private bath w/ deep soaking tub & shower, 2 additional bedrooms boast hardwood floors, lots of windows & natural light, darling reading nook or small office spot. Wait there's a more-3rd-floor walk-up, ideal for a teen suite or remote workspace with a bonus room and full walk-in attic. Summer fun in back yard plus wrap-around farmers porch for summer evenings. Updated boiler-this is a must-see home!
Full Property Details
Full Property Details for 500 Andover St #B
General
- Sold For: $489,900
- HOA FEE: $300/month
- Taxes: $5,287 (2023)
- Status: Closed
- Type: Condo
- Source: MLSPin
- MLS ID: 73098052
- Added to Site: 1, 139 day(s) ago
Interior
- Number of Rooms: 10
- Interior Features: Office, Bonus Room
- Fireplace: Yes
- Number of Fireplaces: 2
- Fireplace(s): Dining Room, Bedroom
- Appliances: Range, Dishwasher, Disposal, Refrigerator, Washer, Dryer, Gas Water Heater, Utility Connections for Gas Range
- Flooring: Tile, Carpet, Hardwood, Flooring - Hardwood, Flooring - Wall to Wall Carpet
Rooms
Bathrooms
- Total Bathrooms: 3
- Full Bathrooms: 2
- Half Bathrooms: 1
- Main - Full Baths: 2
- Main - 1/2 Baths: 1
- Bathroom 1: Half Bathroom, Hardwood Flooring, Pedestal Sink, First
- Bathroom 2: Full Bathroom, Bathroom with Shower Stall, Closet, El, Second
- Bathroom 3: Bathroom - Full, Bathroom - With Tub & Shower, Floor, Second
Bedrooms
- Total Bedrooms: 4
- Primary Bedroom: Yes, Second
- Bedroom 2: Closet, Hardwood Flooring, Second
- Bedroom 3: Closet, Hardwood Flooring, Second
- Bedroom 4: Ceiling Fan(s), Closet, Wall-to-Wall Carpet, Third
Other Rooms
- Living Room: Ceiling Fan(s), Hardwood Flooring, First
- Family Room: Hardwood Flooring, Open Floorplan, Recessed Lighting, First
- Kitchen: Ceiling Fan(s), Stone/Ceramic Tile Flooring, Stone/Granite/Solid Countertops, Recessed Lighting, Gas Stove, First
- Dining Room: Custom-Built Closet/Cabinets, Hardwood Flooring, First
- Office: Flooring - Hardwood, Second
- Laundry: Electric Dryer Hookup, Washer Hookup, Second Floor, In Unit
Exterior
- Exterior Features: Decorative Lighting, Garden, Rain Gutters
Parking
- Garage: Yes
- Total Spaces: 3
- Parking Features: Detached, Storage, Off Street
Location
- County: Middlesex
- Driving Directions: Plummer Ave
Community
- Association: Yes
- Pets Allowed: Yes
- Management Type: Owner Association
Heating & Cooling
- Cooling Type: Window Unit(s)
- Heating Type: Steam, Natural Gas
- Heating Fuel: Steam, Natural Gas
- Heating Zones: 1
Utilities
- Sewer: Public Sewer
- Water: Public
- Utility Description: Connection for Gas Range
Structural Information
- Exterior Const.: Frame
- Basement: Yes
- Basement Desc.: Y
- Roof: Slate
- Drive-In Doors: Storm Door(s)
- Stories/Levels: 4
- Square Feet: 3,023
- Sq. Ft. Source: Public Records
- Living Area: 3,023 Sq. Ft.
- Year Built: 1893
Green Features
- Energy Efficient: Thermostat
Financial Considerations
- Price Per Sq. Ft.: $162.06
- Association Fee: $300
- Assoc Fee Freq.: Monthly
- Tax Amount: $5,287
- Tax Year: 2023
Disclosures and Reports
- Documents Avail.: Rules & Regs, Master Plan, Association Financial Statements
- Exclusions: Personal Belongings, W/D Units To Stay, Listing Broker Related To One Of The Owners
- Disclosures/Rstr.: 3rd floor bonus room -no heat, the garage is "AS IS", the electric meter for Unit A is in the basement of Unit B, $500 gas stove credit for replacement, fireplaces are decorative only may need new flues in chimneys-never used, the public record says year built 1905, some slates missing on roof
- Property ID: 4475240
Get Pre-Approved Today
Schools
Schools serving 500 Andover St #B
School District:Lowell School District
| Name | Grades | Distance |
|---|---|---|
James Sullivan Middle School 150 Draper Street, Lowell, MA 01852 | 5-8 | 0.4 mi |
Reilly Elementary School 115 Douglas Road, Lowell, MA 01852 | K-4 | 0.4 mi |
Moody Elementary School 158 Rogers Street, Lowell, MA 01852 | K-4 | 0.7 mi |
Lowell High School 50 Father Morissette Boulevard, Lowell, MA 01852 | 9-12 | 1.3 mi |
Henry J Robinson Middle School 110 June Street, Lowell, MA 01850 | 5-8 | 1.2 mi |
S Christa Mcauliffe Elementary School 570 Beacon Street, Lowell, MA 01850 | PK-4 | 1.4 mi |
Greenhalge Elementary School 149 Ennell Street, Lowell, MA 01850 | PK-4 | 1.5 mi |
Benjamin F. Butler Middle School 1140 Gorham Street, Lowell, MA 01852 | 5-8 | 1.6 mi |
Shaughnessy Elementary School 1158 Gorham Street, Lowell, MA 01852 | PK-4 | 1.7 mi |
Disclaimer:
School attendance boundaries provided by ATTOM Data Solutions and are for reference only. Contact the school directly to verify enrollment eligibility.
Price & Sales History for 500 Andover St #B
Date
Details
Price
Change
Source
5/19/2023
Sold
$489,900
-2%
MLS
4/12/2023
Listed
$499,900
—
MLS
Disclaimer: Historical sales information is derived from public records provided by the county offices. Information is not guaranteed and should be independently verified.
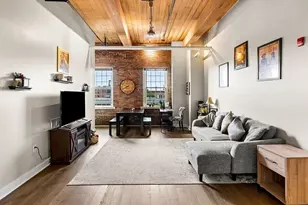
500 Andover Street #B, Lowell, MA 01852 (MLS# 73098052) is a Condo property that was sold at $489,900 on May 19, 2023. This property was listed by Diane B. Sullivan from our Natick/Framingham Regional Office.Want to learn more about 500 Andover Street #B? Do you have questions about finding other Condo real estate for sale in Belvidere? You can browse all Belvidere real estate or contact a Coldwell Banker agent to request more information.