
This is a carousel with tiles that activate property listing cards. Use the previous and next buttons to navigate.
1/1
$517,500
This is a carousel with tiles that activate property listing cards. Use the previous and next buttons to navigate.
1/1
Property Description
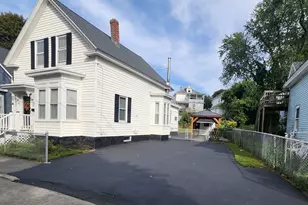
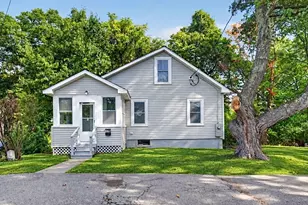
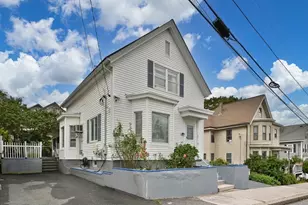
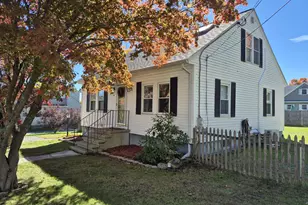
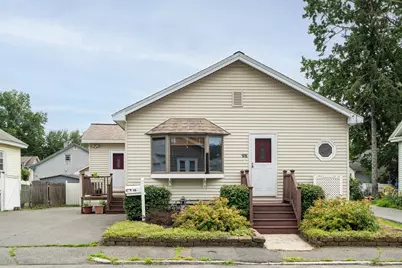
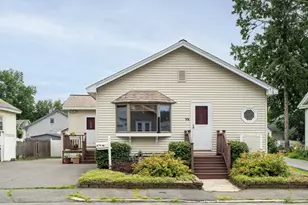
Charming 2-bedroom, 1.5-bath bungalow in desirable Lowell Highlands! Step inside to discover a sun-filled main level featuring a welcoming living room, gleaming hardwood floors, a spacious dining room with custom built-ins, and a kitchen with maple cabinetry and stainless steel appliances. Two generously sized bedrooms with ample closet space, 1.5 baths, and convenient first-floor laundry complete the main level. The finished lower level is fabulous offering an expansive family/game room with ceramic tile flooring, recessed lighting, a bar area, and a versatile bonus room ideal for a home office or gym. Outside, enjoy a private, fully fenced, sunny backyard with a detached garage, two storage sheds, and plenty of space for entertaining, gardening, or simply relaxing. Ideally located just minutes from shopping, dining, and major highways, this home offers the perfect blend of comfort, style, and convenience.
Full Property Details
Full Property Details for 98 Winthrop Ave
General
- Sold For: $517,500
- Taxes: $4,804 (2025)
- Status: Closed
- Type: Single Family
- Source: MLSPin
- MLS ID: 73546376
- Added to Site: 103 day(s) ago
Interior
- Number of Rooms: 7
- Interior Features: Recessed Lighting, Home Office
- Appliances: Range, Dishwasher, Microwave, Refrigerator, Washer/Dryer
- Flooring: Tile, Vinyl, Hardwood, Flooring - Stone/Ceramic Tile
Rooms
Bathrooms
- Total Bathrooms: 2
- Full Bathrooms: 1
- Half Bathrooms: 1
- Main - Full Baths: 1
- Main - 1/2 Baths: 1
- Bathroom 1: Full Bathroom, Bathroom with Tub and Shower, Stone/Ceramic Tile Flooring, Enclosed Plastic Shower, Pedes, 11.00 x 6.00, First, 66 Sq. Ft.
- Bathroom 2: Half Bathroom, Vinyl Flooring, Washer Hookup, 8.00 x 6.00, Second, 48 Sq. Ft.
Bedrooms
- Total Bedrooms: 2
- Primary Bedroom: Yes, 12.00 x 11.00, First, 132 Sq. Ft.
- Bedroom 2: Ceiling Fan(s), Hardwood Flooring, Picture Window(s), 11.00 x 12.00, First, 132 Sq. Ft.
Other Rooms
- Living Room: Ceiling Fan(s), Hardwood Flooring, Bay/Bow/Box Window(s), 15.00 x 12.00, First, 180 Sq. Ft.
- Family Room: Custom-Built Closet/Cabinets, Stone/Ceramic Tile Flooring, Exterior Access, Recessed Lighting, Storage, 20.00 x 18.00, Basement, 360 Sq. Ft.
- Kitchen: Ceiling Fan(s), Custom-Built Closet/Cabinets, Stone/Ceramic Tile Flooring, Picture Window(s), Stainless Steel Appliances, 13.00 x 9.00, First, 117 Sq. Ft.
- Dining Room: Custom-Built Closet/Cabinets, Hardwood Flooring, Picture Window(s), 13.00 x 13.00, First, 169 Sq. Ft.
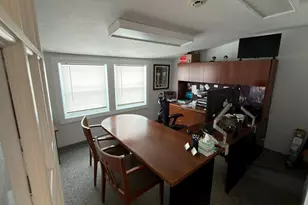
- Office: Flooring - Stone/Ceramic Tile, Recessed Lighting, 10.00 x 7.00, Basement, 70 Sq. Ft.
- Laundry: First Floor
Exterior
- Exterior Features: Deck - Composite, Patio, Storage, Fenced Yard, Garden
Parking
- Garage: Yes
- Garage Spaces: 1
- Total Spaces: 5
- Parking Features: Detached, Paved Drive, Off Street, Paved
Location
- County: Middlesex
- Driving Directions: Chelmsford Street to Stevens Street. Right on Parker - Left on Puffer - Right on Winthrop Ave.
Heating & Cooling
- Air Conditioning: Yes
- Cooling Type: Central Air
- Cooling Zones: 2
- Heating Type: Forced Air, Natural Gas
- Heating Fuel: Forced Air, Natural Gas
- Heating Zones: 2
Utilities
- Sewer: Public Sewer
- Water: Public
Structural Information
- Architectural Style: Bungalow
- Basement: Yes
- Basement Desc.: Full, Bulkhead, Sump Pump
- Square Feet: 1,444
- Sq. Ft. Source: Public Records
- Living Area: 1,444 Sq. Ft.
- Year Built: 1945
Lot Features
- Lot Size (Acres): 0.11
- Lot Dimensions: .11
- Frontage: Public
- Fence: Yes
- Lot Features: Level
- Fencing (Description): Fenced/Enclosed, Fenced
Financial Considerations
- Price Per Sq. Ft.: $358.38
- Tax Amount: $4,804
- Tax Year: 2025
Disclosures and Reports
- Disclosures/Rstr.: Buyer to do own due diligence. Seller & seller's agent make no representation implied or otherwise. Room sizes are approximate. Roof approx. 7 yrs old, washer/dryer 5 yrs old. Garage has it own electric panel. Two storage sheds AND flat screen TVs in living room and lower level are included in sale.
- Property ID: 3183865
Get Pre-Approved Today
Schools
Schools serving 98 Winthrop Ave
School District:Lowell School District
| Name | Grades | Distance |
|---|---|---|
Laura Lee Therapeutic Day School 235 Powell Street, Lowell, MA 01851 | 3-7 | 0.2 mi |
Abraham Lincoln Elementary School, Lowell, MA 300 Chelmsford Street, Lowell, MA 01851 | PK-4 | 0.4 mi |
C.W. Morey Elementary School 130 Pine Street, Lowell, MA 01851 | PK-4 | 0.4 mi |
Lowell High School 50 Father Morissette Boulevard, Lowell, MA 01852 | 9-12 | 1.6 mi |
Leblanc Therapeutic Day School 58 Sycamore Street, Lowell, MA 01852 | 8-12 | 2.2 mi |
James S Daley Middle School 150 Fleming Street, Lowell, MA 01851 | 5-8 | 0.5 mi |
Dr. Gertrude Bailey Elementary School 175 Campbell Drive, Lowell, MA 01851 | PK-4 | 0.6 mi |
Rogers STEM Academy 43 Highland Street, Lowell, MA 01852 | 1- | 1.1 mi |
Kathryn P. Stoklosa Middle School 560 Broadway Street, Lowell, MA 01854 | 5-8 | 1.1 mi |
Disclaimer:
School attendance boundaries provided by ATTOM Data Solutions and are for reference only. Contact the school directly to verify enrollment eligibility.
Price & Sales History for 98 Winthrop Ave
Date
Details
Price
Change
Source
9/03/2026
Sold
$517,500
11.29%
MLS
7/08/2026
Listed
$465,000
—
MLS
Disclaimer: Historical sales information is derived from public records provided by the county offices. Information is not guaranteed and should be independently verified.
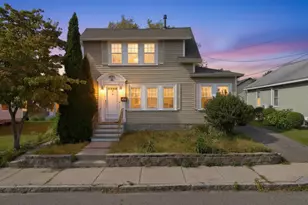
98 Winthrop Ave, Lowell, MA 01851 (MLS# 73546376) is a Single Family property that was sold at $517,500 on September 03, 2026. This property was listed by Julia Apostolicas from our Lexington/Winchester Regional Office.Want to learn more about 98 Winthrop Ave? Do you have questions about finding other Single Family real estate for sale in Lowell? You can browse all Lowell real estate or contact a Coldwell Banker agent to request more information.