

This is a carousel with tiles that activate property listing cards. Use the previous and next buttons to navigate.
$479,000 Just Listed
This is a carousel with tiles that activate property listing cards. Use the previous and next buttons to navigate.
Full Property Details for 17 Oak Ridge St
General
- Price: $479,000
- Taxes: $7,062 (2026)
- Status: Active
- Type: Single Family
- Source: MLSPin
- MLS ID: 73583525
- Updated: 9/28/2026
- Added to Site: 2 day(s) ago
Interior
- Number of Rooms: 7
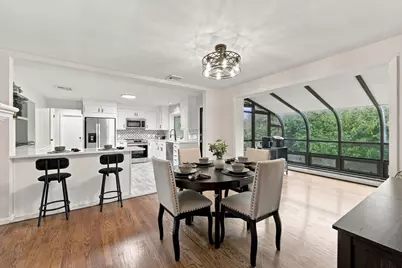
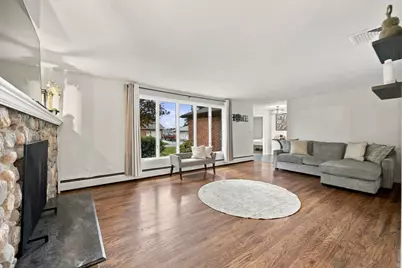
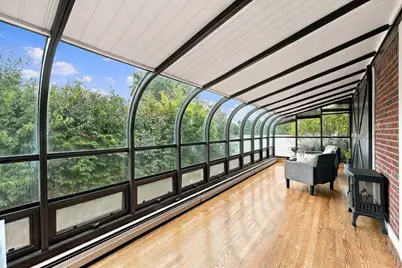
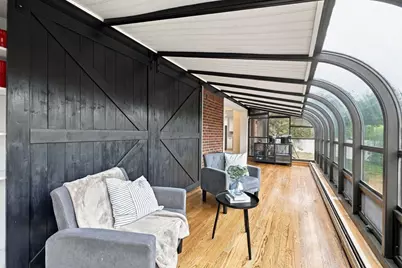
- Interior Features: Office, Sun Room, Bonus Room
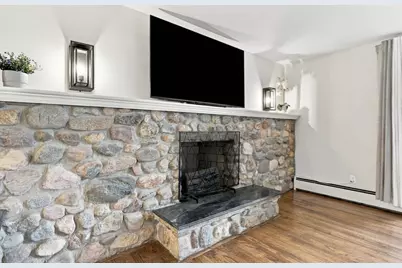
- Fireplace: Yes
- Number of Fireplaces: 2
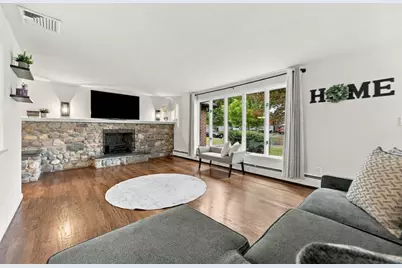
- Fireplace(s): Living Room
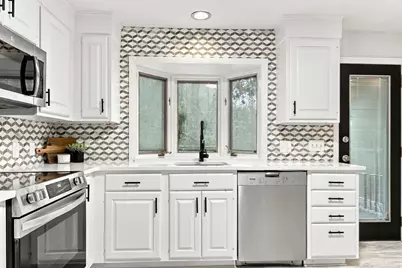
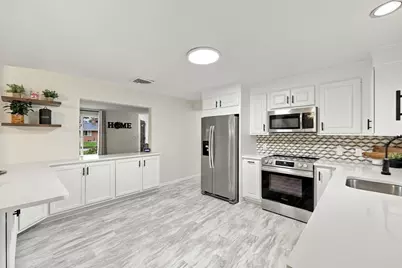
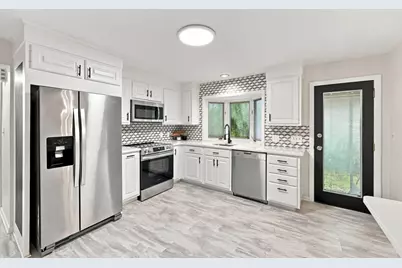
- Appliances: Range, Dishwasher, Microwave, Refrigerator
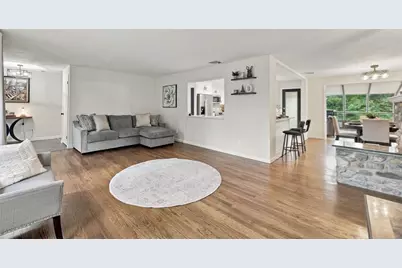
- Flooring: Tile, Carpet, Laminate, Hardwood, Flooring - Wall to Wall Carpet, Flooring - Hardwood
Rooms
Bathrooms
- Total Bathrooms: 2
- Full Bathrooms: 2
- Main Floor Baths: 1
- Main - Full Baths: 2
- Bathroom 1: Full Bathroom, Bathroom Double Vanity/Double Sink, Tiled Bathroom with Tub and Shower, Stone/Ceramic Ti, Main, First
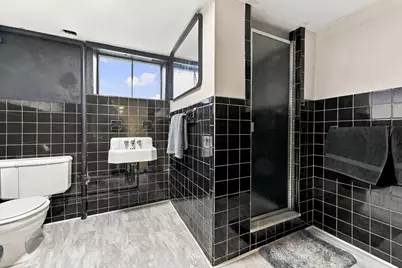
- Bathroom 2: Full Bathroom, Bathroom with Shower Stall, Stone/Cer, Basement
Bedrooms
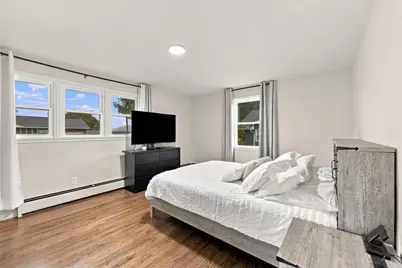
- Total Bedrooms: 3
- Primary Bedroom: First
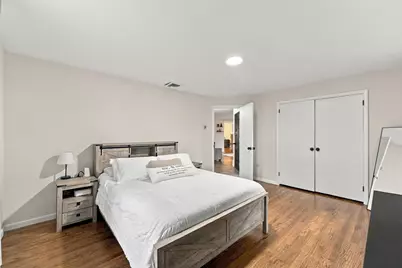
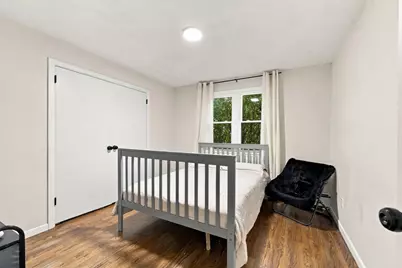
- Bedroom 2: Closet, Hardwood Flooring, First
- Bedroom 3: Closet, Hardwood Flooring, First
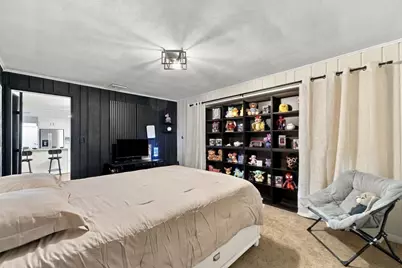
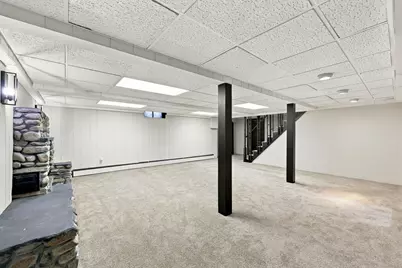
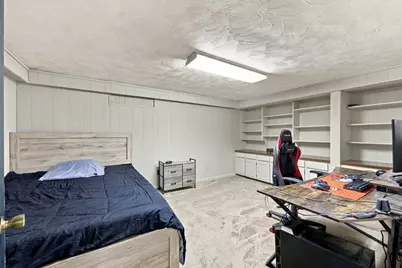
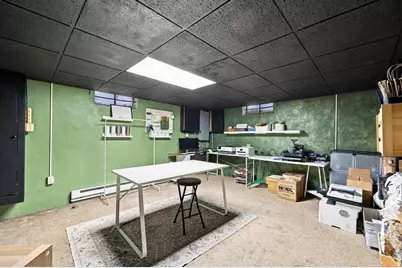
- Bedroom 4: Wall-to-Wall Carpet, Basement
Other Rooms
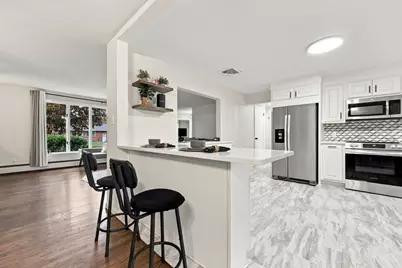
- Living Room: Hardwood Flooring, Picture Window(s), Cable Hookup, Open Floorplan, First
- Kitchen: Stone/Ceramic Tile Flooring, Stone/Granite/Solid Countertops, Upgraded Countertops, Breakfast Bar/Nook, Open Floorplan, Remodeled, Stainless Steel Appliances, First
- Dining Room: Hardwood Flooring, First
- Office: Flooring - Wall to Wall Carpet, First
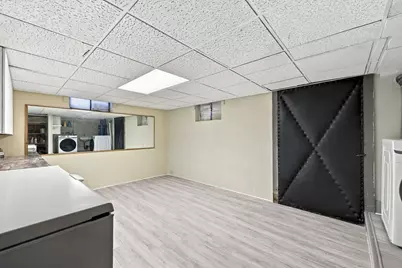
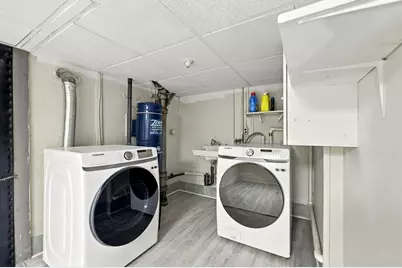
- Laundry: Flooring - Vinyl, In Basement
Exterior
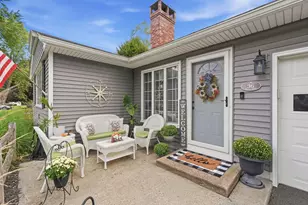
- Exterior Features: Patio, Rain Gutters
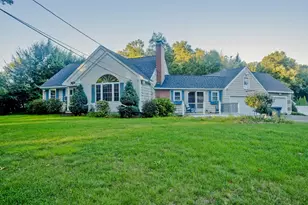
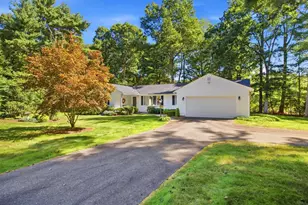
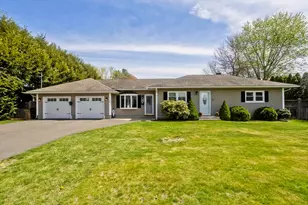
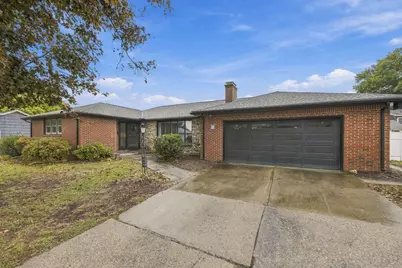
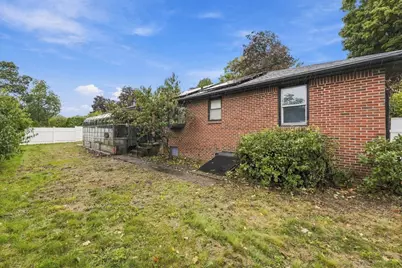
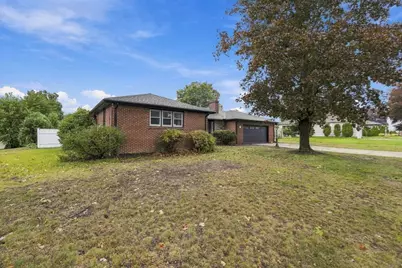
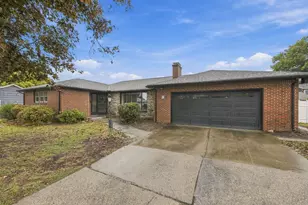
- Color: Red Brick
Parking
- Garage: Yes
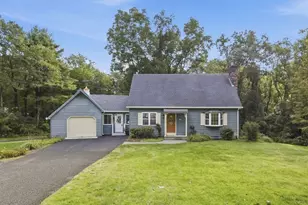
- Attached garage: Yes
- Garage Spaces: 2
- Total Spaces: 6
- Parking Features: Attached, Paved Drive, Off Street
Location
- County: Hampden
- Driving Directions: Off East St To Stevens to Oakridge St.
Heating & Cooling
- Air Conditioning: Yes
- Cooling Type: Central Air
- Heating Type: Baseboard, Oil, Fireplace
- Heating Fuel: Baseboard, Oil, Fireplace
Utilities
- Sewer: Public Sewer
- Water: Public
Structural Information
- Architectural Style: Ranch
- Exterior Const.: Frame
- Basement: Yes
- Basement Desc.: Full, Finished, Bulkhead
- Roof: Shingle
- Square Feet: 2,013
- Sq. Ft. Source: Public Records
- Year Built: 1957
Lot Features
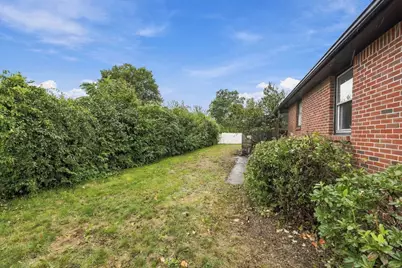
- Lot Size (Acres): 0.24
- Lot Dimensions: .24
- Frontage: Public
- Lot Features: Cleared, Level
Financial Considerations
- Price Per Sq. Ft.: $237.95
- Tax Amount: $7,062
- Tax Year: 2026
Disclosures and Reports
- Disclosures/Rstr.: Buyer to assume existing IGS solar panel agreement and perform due diligence regarding transfer requirements. Roof was stripped and reshingled in 2022.
- Property ID: 2554998
Schools serving 17 Oak Ridge St
| Name | Grades | Distance |
|---|---|---|
East Street Elementary School 508 East Street, Ludlow, MA 01056 | PK-1 | 0.2 mi |
Veterans Park Elementary School 486 Chapin Street, Ludlow, MA 01056 | 4-5 | 1 mi |
Chapin Street Elementary School 766 Chapin Street, Ludlow, MA 01056 | 2-3 | 1.8 mi |
Paul R Baird Middle School 1 Rooney Road, Ludlow, MA 01056 | 6-8 | 1 mi |
Ludlow Senior High School 500 Chapin Street, Ludlow, MA 01056 | 9-12 | 1 mi |
Price & Sales History for 17 Oak Ridge St
Tax History for 17 Oak Ridge St
Estimate the Cost for 17 Oak Ridge St
17 Oakridge St, Ludlow, MA 01056 (MLS# 73583525) is a Single Family property with 3 bedrooms and 2 full bathrooms. 17 Oakridge St is currently listed for $479,000 and was received on September 28, 2026. This property is listed by Marisol Franco from our Western Massachusetts Office.Want to learn more about 17 Oakridge St? Do you have questions about finding other Single Family real estate for sale in Ludlow Center? You can browse all Ludlow Center real estate or contact a Coldwell Banker agent to request more information.