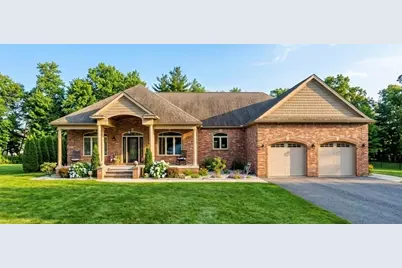
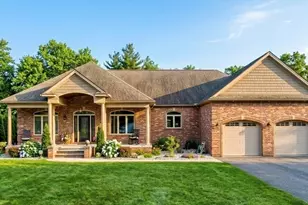

This is a carousel with tiles that activate property listing cards. Use the previous and next buttons to navigate.
1/1
$803,000
This is a carousel with tiles that activate property listing cards. Use the previous and next buttons to navigate.
1/1
Property Description
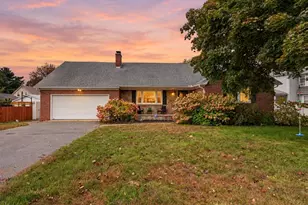
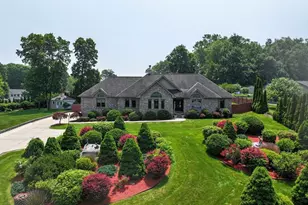
Exceptional brick custom ranch,w/2×6 construction, refined craftsmanship & thoughtful modern comfort & elegance. Pella windows fill the home w/natural light, while exquisite custom woodwork, tray & coffered ceilings, a striking fireplace & architectural sliding door which opens to an enclosed three-season porch. Gourmet high end kitchen showcases bespoke cabinetry, double ovens, & seamless flow to a spacious dining area overlooking a beautiful yard and stamped patio. The primary suite is a private retreat with a walk-in closet and a spa-inspired tiled bath with extensive upgrades. Luxury continues throughout w/custom bathroom vanities, gleaming hardwood floors, and a first-floor laundry room! A versatile den/ room offers space for a home office or guests.The incredible basement offers outstanding finished & bathroom potential, ideal for future living. Extra-large garage provides excellent storage. Gas Heat, Central Air, central vacuum, spacious grounds
Full Property Details
Full Property Details for 21 Maria's Wy
General
- Sold For: $803,000
- HOA FEE: $15/month
- HOA FEE FREQ.: Annually
- Taxes: $10,672 (2025)
- Status: Closed
- Type: Single Family
- Source: MLSPin
- MLS ID: 73487170
- Added to Site: 95 day(s) ago
Interior
- Number of Rooms: 7
- Interior Features: Den, Central Vacuum
- Fireplace: Yes
- Number of Fireplaces: 1
- Fireplace(s): Living Room
- Appliances: Gas Water Heater, Tankless Water Heater, Oven, Dishwasher, Disposal, Range, Refrigerator, Washer, Dryer, Water Treatment
- Flooring: Wood, Tile, Flooring - Hardwood, Concrete
Rooms
Bathrooms
- Total Bathrooms: 2
- Full Bathrooms: 2
- Main - Full Baths: 2
- Bathroom 1: Tiled Bathroom with Tub and Shower, Bathroom with Shower Stall, Stone/Ceramic Tile Flooring, 9.80 x 12.90, First, 126 Sq. Ft.
- Bathroom 2: Tiled Bathroom with Tub, Stone/Ceramic Tile Floorin, First
Bedrooms
- Total Bedrooms: 3
- Primary Bedroom: Yes, 15.40 x 17.80, Main, First, 274 Sq. Ft.
- Bedroom 2: Closet, Hardwood Flooring, 12.00 x 12.00, Main, First, 144 Sq. Ft.
- Bedroom 3: Closet, Hardwood Flooring, 12.00 x 12.90, Main, First, 154 Sq. Ft.
Other Rooms
- Living Room: Hardwood Flooring, Exterior Balcony, French Doors, Exterior Access, Open Floorplan, 18.00 x 16.10, Main, First, 289 Sq. Ft.
- Kitchen: Hardwood Flooring, Bay/Bow/Box Window(s), Stone/Granite/Solid Countertops, Kitchen Island, Open Floorplan, Stainless Steel Appliances, Gas Stove, Lighting - Overhead, Crown Molding, 14.40 x 16.00, Main, First, 230 Sq. Ft.
- Dining Room: Hardwood Flooring, Picture Window(s), Exterior Access, 14.80 x 16.00, Main, First, 236 Sq. Ft.
- Laundry: Ceiling - Cathedral, Flooring - Stone/Ceramic Tile, Main Level, Walk-in Storage, First Floor, Electric Dryer Hookup
Additional Information
- Year Round: Yes
Exterior
- Exterior Features: Balcony - Exterior, Porch - Enclosed, Patio, Rain Gutters, Storage, Sprinkler System, Screens, Garden
- Color: Beige
Parking
- Garage: Yes
- Attached garage: Yes
- Garage Spaces: 2
- Total Spaces: 6
- Parking Features: Attached, Garage Door Opener, Garage Faces Side, Oversized, Paved Drive, Off Street
Location
- County: Hampden
- Driving Directions: Off Miller
Community
- Association: Yes
Heating & Cooling
- Air Conditioning: Yes
- Cooling Type: Central Air
- Cooling Zones: 1
- Heating Type: Central, Forced Air, Natural Gas
- Heating Fuel: Central, Forced Air, Natural Gas
- Heating Zones: 1
Utilities
- Sewer: Public Sewer
- Water: Private
- Utility Description: Connection for Gas Range, Connection for Gas Oven, Connection for Electric Dryer
Structural Information
- Architectural Style: Ranch
- Exterior Const.: Frame
- Basement: Yes
- Basement Desc.: Full, Interior Entry, Bulkhead, Concrete, Unfinished
- Roof: Shingle
- Drive-In Doors: Insulated Doors, French Doors
- Square Feet: 2,284
- Sq. Ft. Source: Public Records
- Living Area: 2,284 Sq. Ft.
- Year Built: 2017
Lot Features
- Lot Size (Acres): 0.48
- Lot Dimensions: .48
- Frontage: Public, Dead End
- Street/Road Desc.: Paved
- Lot Features: Corner Lot, Cleared, Level
Green Features
- Energy Efficient: Thermostat
Financial Considerations
- Price Per Sq. Ft.: $351.58
- Association Fee: $175
- Assoc Fee Freq.: Annually
- Tax Amount: $10,672
- Tax Year: 2025
Disclosures and Reports
- Disclosures/Rstr.: All info APO Property built in 2017, gently lived in and immaculate. Generator hookup established, All TV's to remain, List of furniture items available, Buyer to verify alarm costs & transfer alarm if they choose to establish service.Buyer to verify room dimensions. Hoa fee $200 per year
- Property ID: 4999487
Get Pre-Approved Today
Schools
Schools serving 21 Maria's Wy
School District:Ludlow School District
| Name | Grades | Distance |
|---|---|---|
Veterans Park Elementary School 486 Chapin Street, Ludlow, MA 01056 | 4-5 | 0.7 mi |
East Street Elementary School 508 East Street, Ludlow, MA 01056 | PK-1 | 1.3 mi |
Chapin Street Elementary School 766 Chapin Street, Ludlow, MA 01056 | 2-3 | 2 mi |
Paul R Baird Middle School 1 Rooney Road, Ludlow, MA 01056 | 6-8 | 0.6 mi |
Ludlow Senior High School 500 Chapin Street, Ludlow, MA 01056 | 9-12 | 0.9 mi |
Disclaimer:
School attendance boundaries provided by ATTOM Data Solutions and are for reference only. Contact the school directly to verify enrollment eligibility.
Price & Sales History for 21 Maria's Wy
Date
Details
Price
Change
Source
5/28/2026
Sold
$803,000
4.42%
MLS
4/05/2026
Listed
$769,000
—
MLS
Disclaimer: Historical sales information is derived from public records provided by the county offices. Information is not guaranteed and should be independently verified.
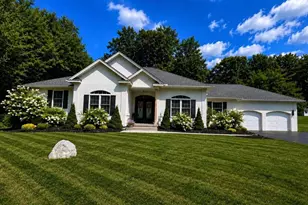
21 Marias Way, Ludlow, MA 01056 (MLS# 73487170) is a Single Family property that was sold at $803,000 on May 28, 2026. This property was listed by Maria Rosario from our Western Massachusetts Office.Want to learn more about 21 Marias Way? Do you have questions about finding other Single Family real estate for sale in Ludlow? You can browse all Ludlow real estate or contact a Coldwell Banker agent to request more information.