This is a carousel with tiles that activate property listing cards. Use the previous and next buttons to navigate.
1/1
$495,000
This is a carousel with tiles that activate property listing cards. Use the previous and next buttons to navigate.
1/1
Property Description
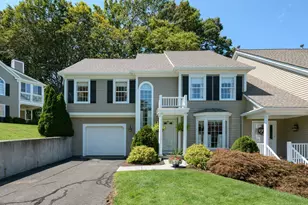
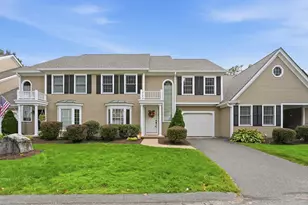
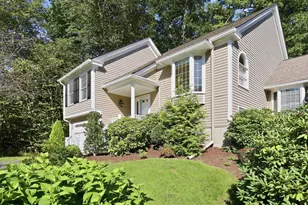
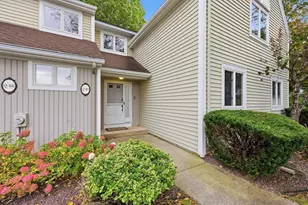
Looking to Enjoy Condo Living WITHOUT downsizing? A UNIQUE property with this 3 Bedrm, 3 Bath, END UNIT in a Gated Community w/2 car garage! An expansive OPEN FLOOR PLAN will impress with SOARING Cathedral Ceilings, hardwood floors & a SPACIOUS Living area featuring a Gas Fireplace & Skylights brings in ABUNDANT light. The Kitchen w/newer stainless appliances, Center Island, Dining Area & French Door leading to Trex Deck is perfect for entertaining. 1st Floor Laundry room w/Pantry & Closet for Storage. Imagine TWO Primary En-Suites - one on the 1st level & a GIGANTIC one on the 2nd level - great opportunities for guest/in-law spaces. The Loft Area offers options for HOME OFFICE/Library & the FINISHED room in lower level for HOME GYM/Media Room. Other Amenities - EV CHARGER in garage, Sec/Sys, New Light Fixtures, Nest Thermostat. Fantastic location w/access to Shops, Restaurants, Haviland Pond Beach & Boat Ramp & MA Pike within minutes! PETS Allowed!
Full Property Details
Full Property Details for 517 Ideal Ln #401
General
- Sold For: $495,000
- HOA FEE: $501/month
- Taxes: $5,899 (2025)
- Status: Closed
- Type: Townhouse
- Source: MLSPin
- MLS ID: 73491024
- Added to Site: 62 day(s) ago
Interior
- Number of Rooms: 8
- Interior Features: Balcony - Interior, Home Office, Exercise Room
- Fireplace: Yes
- Number of Fireplaces: 1
- Fireplace(s): Living Room
- Appliances: Range, Dishwasher, Microwave, Refrigerator, Washer, Dryer
- Flooring: Wood, Tile, Carpet, Flooring - Wall to Wall Carpet, Vinyl
Rooms
Bathrooms
- Total Bathrooms: 3
- Full Bathrooms: 3
- Main - Full Baths: 3
- Bathroom 1: Full Bathroom, Bathroom with Tub and Shower, Stone/Ceramic Tile Flooring, 5.30 x 8.40, First, 44 Sq. Ft.
- Bathroom 2: Full Bathroom, Tiled Bathroom with Shower Stall, Sto, 10.50 x 7.80, First, 81 Sq. Ft.
- Bathroom 3: Bathroom - Full, Bathroom - With Tub & Shower, Ceili, 9.30 x 9.30, Second, 86 Sq. Ft.
Bedrooms
- Total Bedrooms: 3
- Primary Bedroom: Yes, 16.20 x 13.20, First, 213 Sq. Ft.
- Bedroom 2: Wall-to-Wall Carpet, 11.60 x 13.11, First, 152 Sq. Ft.
- Bedroom 3: Ceiling Fan(s), Walk-In Closet(s), Wall-to-Wall Carpet, 17.90 x 26.10, Second, 467 Sq. Ft.
Other Rooms
- Living Room: Skylight, Cathedral Ceiling(s), Ceiling Fan(s), Hardwood Flooring, Open Floorplan, Recessed Lighting, 16.50 x 18.80, First, 310 Sq. Ft.
- Kitchen: Hardwood Flooring, Dining Area, Pantry, Kitchen Island, Exterior Access, Open Floorplan, Recessed Lighting, 9.20 x 14.90, First, 137 Sq. Ft.
- Dining Room: Hardwood Flooring, Recessed Lighting, 11.10 x 14.90, First, 165 Sq. Ft.
- Office: Flooring - Wall to Wall Carpet, Balcony - Interior, 12.80 x 20.90, Second, 267 Sq. Ft.
- Laundry: Flooring - Stone/Ceramic Tile, First Floor
Additional Information
- Security/Safety: Security Gate, Security System
Exterior
- Exterior Features: Porch, Deck
Parking
- Garage: Yes
- Attached garage: Yes
- Garage Spaces: 2
- Total Spaces: 4
- Parking Features: Attached, Garage Door Opener, Off Street, Paved
Location
- County: Hampden
- Complex: Pondview Estates
- Building Name: Pondview Estates
- Driving Directions: Off Center Street, Across from Haviland Pond
Community
- Pets Allowed: Yes
- Management Type: Off-Site Professional Management
Heating & Cooling
- Air Conditioning: Yes
- Cooling Type: Central Air
- Heating Type: Central, Forced Air, Natural Gas
- Heating Fuel: Central, Forced Air, Natural Gas
Utilities
- Sewer: Public Sewer
- Water: Public
Structural Information
- Exterior Const.: Frame
- Basement: Yes
- Basement Desc.: Y
- Roof: Shingle
- Drive-In Doors: Insulated Doors
- Stories/Levels: 2
- Square Feet: 2,731
- Sq. Ft. Source: Other
- Living Area: 2,731 Sq. Ft.
- Year Built: 2006
Water Features
- Water Front Desc.: Lake/Pond, 0 to 1/10 Mile To Beach
Financial Considerations
- Price Per Sq. Ft.: $181.25
- Association Fee: $501
- Assoc Fee Freq.: Monthly
- Tax Amount: $5,899
- Tax Year: 2025
Disclosures and Reports
- Documents Avail.: Master Deed, Rules & Regs, Floor Plans
- Disclosures/Rstr.: Cameras in use. Both HW Tanks New 2020. Retractable screens operate but stick sometimes/some detachment on bottom. Room dimensions approx. Showings begin at Open House 3/29 11:30-1:00. Furniture in photos has been removed. One pet per unit, dog or cat, approved by Board.
- Property ID: M:16A B:7580 P:48 E:401, 4668812
Get Pre-Approved Today
Schools
Schools serving 517 Ideal Ln #401
School District:Ludlow School District
| Name | Grades | Distance |
|---|---|---|
Chapin Street Elementary School 766 Chapin Street, Ludlow, MA 01056 | 2-3 | 0.5 mi |
Veterans Park Elementary School 486 Chapin Street, Ludlow, MA 01056 | 4-5 | 0.8 mi |
East Street Elementary School 508 East Street, Ludlow, MA 01056 | PK-1 | 1 mi |
Paul R Baird Middle School 1 Rooney Road, Ludlow, MA 01056 | 6-8 | 1 mi |
Ludlow Senior High School 500 Chapin Street, Ludlow, MA 01056 | 9-12 | 0.6 mi |
Disclaimer:
School attendance boundaries provided by ATTOM Data Solutions and are for reference only. Contact the school directly to verify enrollment eligibility.
Price & Sales History for 517 Ideal Ln #401
Date
Details
Price
Change
Source
4/29/2026
Sold
$495,000
-1.98%
MLS
3/24/2026
Listed
$505,000
—
MLS
Disclaimer: Historical sales information is derived from public records provided by the county offices. Information is not guaranteed and should be independently verified.
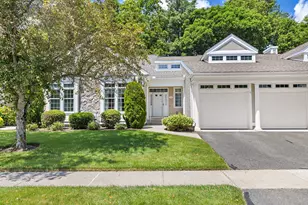
517 Ideal Lane #401, Ludlow, MA 01056 (MLS# 73491024) is a Townhouse property that was sold at $495,000 on April 29, 2026. This property was listed by Lisa Oleksak-Sullivan from our Western Massachusetts Office.Want to learn more about 517 Ideal Lane #401? Do you have questions about finding other Townhouse real estate for sale in Ludlow? You can browse all Ludlow real estate or contact a Coldwell Banker agent to request more information.