
This is a carousel with tiles that activate property listing cards. Use the previous and next buttons to navigate.
1/29
$419,000
This is a carousel with tiles that activate property listing cards. Use the previous and next buttons to navigate.
1/29
Property Description
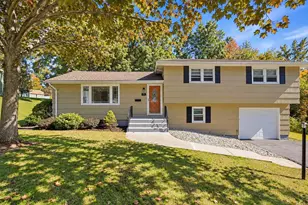
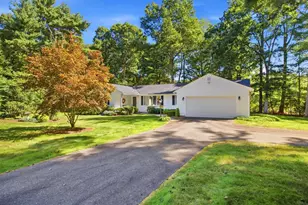
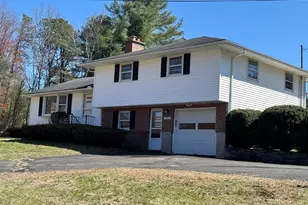
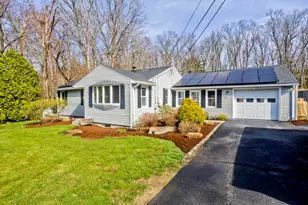
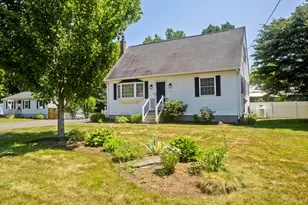
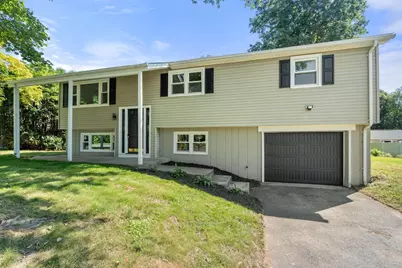
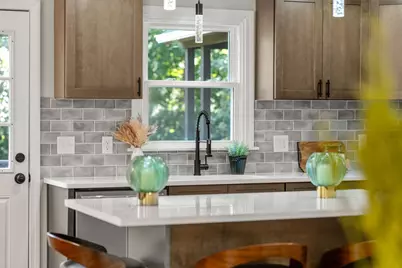
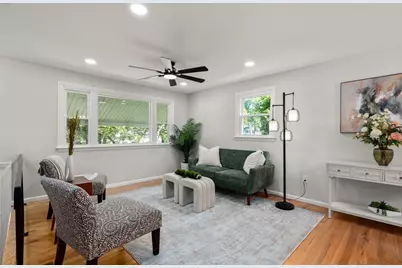
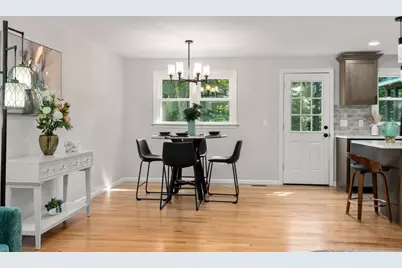
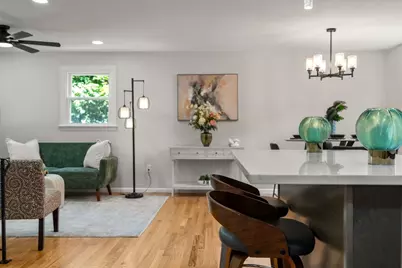
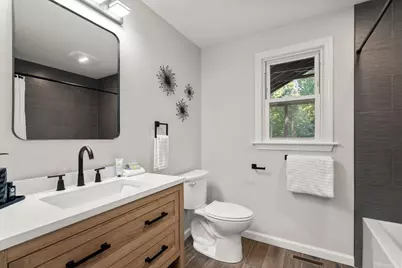
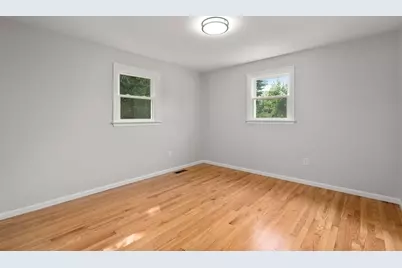
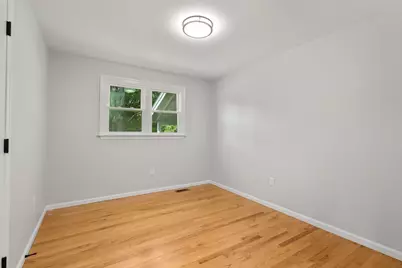
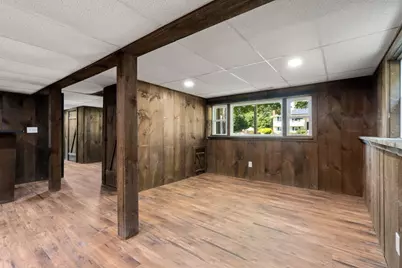
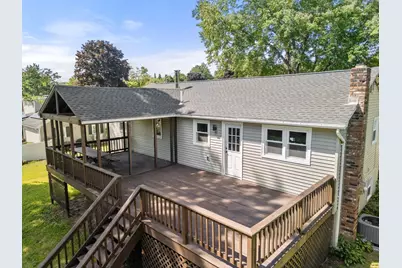
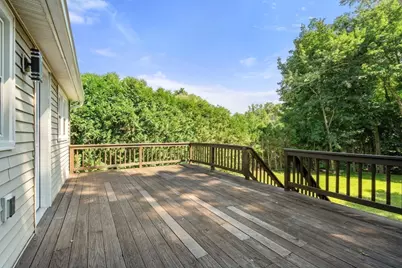
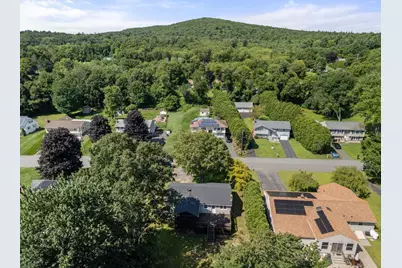
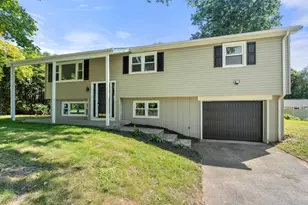
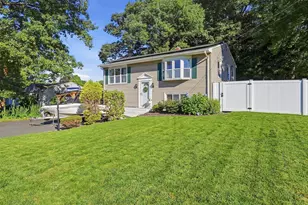
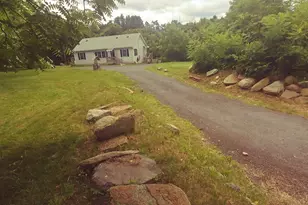
Tucked away on a cul-de-sac, this beautifully renovated home offers exceptional updates throughout. The main level features hardwood floors & an open layout centered around a brand new kitchen w/ quartz countertops, a center island, tile backsplash, SS appliances, and crown molded cabinetry. The living and dining areas flow seamlessly, creating an ideal space for everyday living and entertaining. The home also offers beautifully renovated bathroom, spacious 3 bedrooms, & major improvements that include a new roof, new furnace, new windows, new well pump & new septic system, providing peace of mind for years to come.The finished lower level expands the living space w/ a large family room, custom bar, and flexible area for a home office, gym, or family room. An attached garage provides additional storage and convenience. Step outside to enjoy the expansive deck overlooking the private backyard, offering plenty of space for outdoor dining, gatherings, or simply relaxing. Move in ready!
Full Property Details
Full Property Details for 52 Aldo Dr
General
- Price: $419,000
- Taxes: $4,392 (2026)
- Status: Active
- Type: Single Family
- Source: MLSPin
- MLS ID: 73551461
- Updated: 8/31/2026
- Added to Site: 51 day(s) ago
Interior
- Number of Rooms: 6
- Interior Features: Countertops - Stone/Granite/Solid, Bonus Room
- Fireplace(s): Wood / Coal / Pellet Stove
- Appliances: Water Heater, Range, Dishwasher, Microwave, Refrigerator
- Flooring: Hardwood, Laminate
Rooms
Bathrooms
- Total Bathrooms: 1
- Full Bathrooms: 1
- Main - Full Baths: 1
Bedrooms
- Total Bedrooms: 3
- Primary Bedroom: First
- Bedroom 2: Closet, Hardwood Flooring, First
- Bedroom 3: Closet, Hardwood Flooring, First
Other Rooms
- Living Room: Ceiling Fan(s), Closet, Hardwood Flooring, Open Floorplan, Recessed Lighting, First
- Kitchen: Hardwood Flooring, Stone/Granite/Solid Countertops, Upgraded Countertops, Kitchen Island, Open Floorplan, Recessed Lighting, Stainless Steel Appliances, First
- Dining Room: Hardwood Flooring, Exterior Access, Open Floorplan, First
Exterior
- Exterior Features: Deck, Rain Gutters
- Color: Tan
Parking
- Garage: Yes
- Attached garage: Yes
- Garage Spaces: 1
- Total Spaces: 3
- Parking Features: Attached, Paved Drive, Off Street
Location
- County: Hampden
- Driving Directions: Poole St to Aldo Drive
Heating & Cooling
- Air Conditioning: Yes
- Cooling Type: Central Air
- Heating Type: Oil
- Heating Fuel: Oil
Utilities
- Sewer: Private Sewer
- Water: Private
Structural Information
- Architectural Style: Raised Ranch
- Exterior Const.: Frame
- Basement: Yes
- Basement Desc.: Full, Finished, Garage Access
- Roof: Shingle
- Square Feet: 1,496
- Sq. Ft. Source: Public Records
- Year Built: 1966
Lot Features
- Lot Size (Acres): 0.47
- Lot Dimensions: .47
- Frontage: Public
- Lot Features: Cleared
Financial Considerations
- Price Per Sq. Ft.: $280.08
- Tax Amount: $4,392
- Tax Year: 2026
Disclosures and Reports
- Disclosures/Rstr.: No garage door opener.
- Property ID: 2549539
Buyer's Brokerage Compensation: Contact Listing Agent
Not binding unless confirmed by separate agreement among applicable parties.
Get Pre-Approved Today
Schools
Schools serving 52 Aldo Dr
School District:Ludlow School District
| Name | Grades | Distance |
|---|---|---|
Veterans Park Elementary School 486 Chapin Street, Ludlow, MA 01056 | 4-5 | 2.6 mi |
East Street Elementary School 508 East Street, Ludlow, MA 01056 | PK-1 | 3.1 mi |
Chapin Street Elementary School 766 Chapin Street, Ludlow, MA 01056 | 2-3 | 3.9 mi |
Paul R Baird Middle School 1 Rooney Road, Ludlow, MA 01056 | 6-8 | 2.5 mi |
Ludlow Senior High School 500 Chapin Street, Ludlow, MA 01056 | 9-12 | 2.8 mi |
Disclaimer:
School attendance boundaries provided by ATTOM Data Solutions and are for reference only. Contact the school directly to verify enrollment eligibility.
Price & Sales History for 52 Aldo Dr
Date
Details
Price
Change
Source
8/27/2026
Price Reduced
$419,000
-2.33%
MLS
8/07/2026
Price Reduced
$429,000
-2.28%
MLS
7/17/2026
Listed
$439,000
—
MLS
Disclaimer: Historical sales information is derived from public records provided by the county offices. Information is not guaranteed and should be independently verified.
Tax History
Tax History for 52 Aldo Dr
Year
Property Taxes
Change
Tax Assessment
Change
2025
$4,311
2%
$248,500
6%
2024
$4,244
6%
$234,600
14%
2023
$4,013
4%
$205,700
7%
2022
$3,846
-1%
$192,400
4%
2021
$3,887
3%
$184,400
1%
2020
$3,763
7%
$182,500
-1%
2018
$3,502
-6%
$184,200
-8%
2017
$3,710
2%
$200,200
—
2016
$3,642
16%
$200,900
10%
2015
$3,149
21%
$182,100
20%
2013
$2,600
—
$151,400
—
Disclaimer: Historical tax information is derived from public records provided by the county offices. Information is not guaranteed and should be independently verified.
Estimate the Cost
Estimate the Cost for 52 Aldo Dr
52 Aldo Drive, Ludlow, MA 01056 (MLS# 73551461) is a Single Family property with 3 bedrooms and 1 full bathroom. 52 Aldo Drive is currently listed for $419,000 and was received on July 17, 2026. This property is listed by Marisol Franco from our Western Massachusetts Office.Want to learn more about 52 Aldo Drive? Do you have questions about finding other Single Family real estate for sale in Ludlow? You can browse all Ludlow real estate or contact a Coldwell Banker agent to request more information.