

This is a carousel with tiles that activate property listing cards. Use the previous and next buttons to navigate.
1/1
$799,900
This is a carousel with tiles that activate property listing cards. Use the previous and next buttons to navigate.
1/1
Property Description
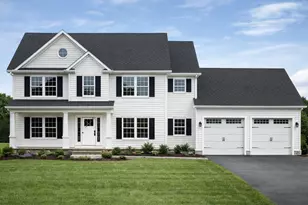
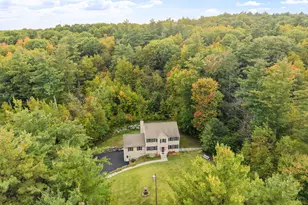
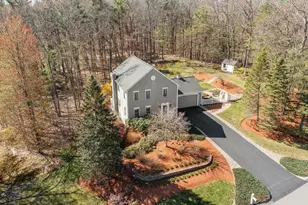
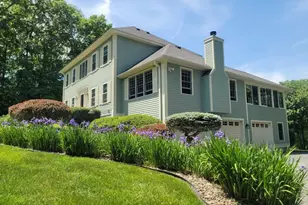
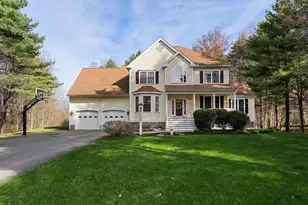
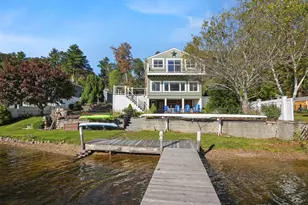
This stunning Hicks-built Colonial is nestled on a private cul-de-sac in one of Lunenburg's most sought-after neighborhoods- the Village at Flat Hill. The property offers a serene backyard. This spacious 3bd, 4ba, 4000+ sqft home features an open floor plan highlighted by a dramatic two-story foyer,vaulted ceilings and recessed lighting throughout. The flowing kitchen boasts quartz countertops and stainless steel appliances, perfect for both everyday living and entertaining. The fully finished basement adds over 1,000+ square feet of additional living space and includes custom built-ins, media room and additional full fridge/ wine fridge-ideal for all entertaining needs. Additional upgrades include a composite deck, a dedicated home gym area, two car garage, and a beautifully landscaped yard complete with a firepit and electric fence. Don't miss this opportunity to make this your home!
Full Property Details
Full Property Details for 12 Alder Way
General
- Sold For: $799,900
- HOA FEE: $350/month
- Taxes: $10,158 (2025)
- Status: Closed
- Type: Single Family
- Source: MLSPin
- MLS ID: 73514158
- Added to Site: 62 day(s) ago
Interior
- Number of Rooms: 14
- Interior Features: Ceiling Fan(s), Lighting - Overhead, Sun Room, Bonus Room, Foyer, Office
- Fireplace: Yes
- Number of Fireplaces: 1
- Fireplace(s): Family Room
- Appliances: Tankless Water Heater, Oven, Dishwasher, Microwave, Refrigerator, Washer, Dryer
- Flooring: Tile, Carpet, Hardwood, Flooring - Wall to Wall Carpet
Rooms
Bathrooms
- Total Bathrooms: 4
- Full Bathrooms: 2
- Half Bathrooms: 2
- Main Floor Baths: 1
- Main - Full Baths: 2
- Main - 1/2 Baths: 2
- Bathroom 1: Half Bathroom, Stone/Ceramic Tile Flooring, Window(s) - Bay/Bow/Box, Lighting - Overhead, 8.08 x 3.25, Main, First, 26 Sq. Ft.
- Bathroom 2: Full Bathroom, Bathroom Double Vanity/Double Sink, B, 10.17 x 11.42, Second, 116 Sq. Ft.
- Bathroom 3: Bathroom - Full, Bathroom - With Tub & Shower, Close, 8.33 x 11.42, Second, 95 Sq. Ft.
Bedrooms
- Total Bedrooms: 3
- Primary Bedroom: 32.42 x 17.33, Second, 561 Sq. Ft.
- Bedroom 2: Closet, Wall-to-Wall Carpet, Bay/Bow/Box Window(s), Lighting - Overhead, 12.67 x 15.00, Second, 190 Sq. Ft.
- Bedroom 3: Closet, Wall-to-Wall Carpet, Bay/Bow/Box Window(s), Lighting - Overhead, 12.67 x 13.08, Second, 165 Sq. Ft.
Other Rooms
- Living Room: Hardwood Flooring, Bay/Bow/Box Window(s), Crown Molding, 12.75 x 13.42, First, 171 Sq. Ft.
- Family Room: Wall-to-Wall Carpet, Bay/Bow/Box Window(s), Open Floorplan, Recessed Lighting, 13.08 x 14.67, Main, First, 191 Sq. Ft.
- Kitchen: Stone/Ceramic Tile Flooring, Bay/Bow/Box Window(s), Stone/Granite/Solid Countertops, Upgraded Countertops, Kitchen Island, Exterior Access, Open Floorplan, Recessed Lighting, Remodeled, Lighting - Pendant, 21.33 x 18.17, Main, First, 387 Sq. Ft.
- Dining Room: Hardwood Flooring, Bay/Bow/Box Window(s), Lighting - Sconce, Lighting - Overhead, Crown Molding, Decorative Molding, 12.75 x 14.92, Main, First, 190 Sq. Ft.
- Office: 12.67 x 13.42, Second, 169 Sq. Ft.
- Laundry: Second Floor
Exterior
- Exterior Features: Porch, Deck - Composite, Storage, Invisible Fence
Parking
- Garage: Yes
- Attached garage: Yes
- Garage Spaces: 2
- Total Spaces: 6
- Parking Features: Attached, Paved Drive
Location
- County: Worcester
- Driving Directions: flat hill to cortland cir to alder way
Community
- Association: Yes
Heating & Cooling
- Air Conditioning: Yes
- Cooling Type: Central Air
- Heating Type: Forced Air
- Heating Fuel: Forced Air
- Heating Zones: 3
Utilities
- Sewer: Private Sewer
- Water: Public
- Utility Description: Connection for Gas Range
Structural Information
- Architectural Style: Colonial
- Exterior Const.: Frame
- Basement: Yes
- Basement Desc.: Full
- Roof: Shingle
- Square Feet: 4,025
- Sq. Ft. Source: Public Records
- Living Area: 4,025 Sq. Ft.
- Year Built: 2003
Lot Features
- Lot Size (Acres): 0.85
- Lot Dimensions: .85
- Frontage: Private Road
- Lot Features: Wooded
- Fencing (Description): Invisible
Financial Considerations
- Price Per Sq. Ft.: $198.73
- Association Fee: $350
- Assoc Fee Freq.: Monthly
- Tax Amount: $10,158
- Tax Year: 2025
Disclosures and Reports
- Disclosures/Rstr.: Due to neighborhood sewer system and private roads, Lunenburg has classified this entire planned community as Condominiums.HOA FEE $4, 200 YEARLY- PAID BIANUALLY $2, 100. Owner is a real estate agent. Listing agent has vested interest.
- Property ID: 4308833
Get Pre-Approved Today
Schools
Schools serving 12 Alder Way
School District:Lunenburg School District
| Name | Grades | Distance |
|---|---|---|
Lunenburg Primary School 1401 Massachusetts Avenue, Lunenburg, MA 01462 | PK-2 | 1.2 mi |
Turkey Hill Elementary School 129 Northfield Road, Lunenburg, MA 01462 | 3-5 | 2 mi |
Lunenburg Middle School 1079 Massachusetts Avenue, Lunenburg, MA 01462 | 6-8 | 2 mi |
Lunenburg High School 1079 Massachusetts Avenue, Lunenburg, MA 01462 | 9-12 | 2 mi |
Disclaimer:
School attendance boundaries provided by ATTOM Data Solutions and are for reference only. Contact the school directly to verify enrollment eligibility.
Price & Sales History for 12 Alder Way
Date
Details
Price
Change
Source
7/01/2026
Sold
$799,900
—
MLS
5/06/2026
Listed
$799,900
—
MLS
Disclaimer: Historical sales information is derived from public records provided by the county offices. Information is not guaranteed and should be independently verified.
12 Alder Way, Lunenburg, MA 01462 (MLS# 73514158) is a Single Family property that was sold at $799,900 on July 01, 2026. This property was listed by Kristen Corcoran from our Leominster Office.Want to learn more about 12 Alder Way? Do you have questions about finding other Single Family real estate for sale in Lunenburg? You can browse all Lunenburg real estate or contact a Coldwell Banker agent to request more information.