
This is a carousel with tiles that activate property listing cards. Use the previous and next buttons to navigate.
1/1
$975,000
This is a carousel with tiles that activate property listing cards. Use the previous and next buttons to navigate.
1/1
Property Description
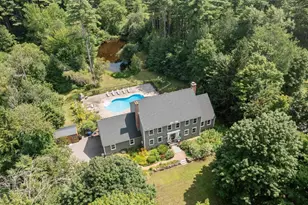
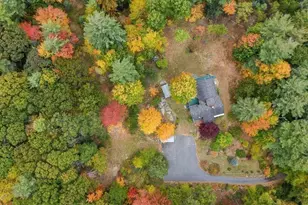
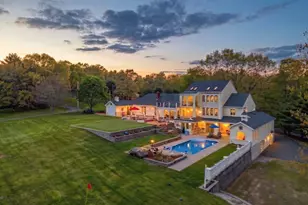
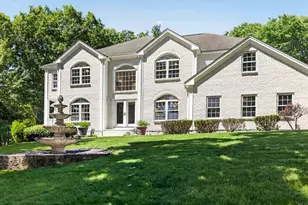
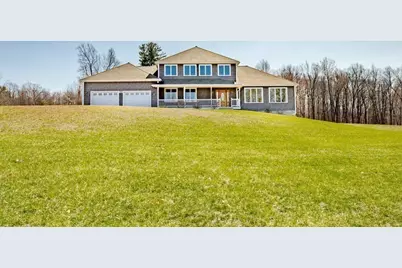
Impressive custom-built, one-of-a-kind home is unmatched in quality, setting, and versatility. Set on 4.77 breathtaking acres in the peaceful rolling orchards of Lunenburg, the property offers exceptional privacy while remaining just minutes to Routes 2 & 2A and the charming town center. Designed to accommodate today's lifestyle, whether you're working from home, expanding a business, or growing your family, this expansive residence delivers flexibility and thoughtful craftsmanship throughout. A standout feature is the impressive 40' x 60' heated garage/barn with electricity - ideal for entrepreneurs, hobbyists, equestrian use, car collectors, contractors, or additional storage. The property also includes potential for a buildable lot at the front of the parcel (buyer to perform due diligence), creating a rare opportunity for future development or additional revenue. A truly exceptional offering combining land, luxury, opportunity, and location.
Full Property Details
Full Property Details for 146 Elmwood Rd
General
- Sold For: $975,000
- Taxes: $11,161 (2025)
- Status: Closed
- Type: Single Family
- Source: MLSPin
- MLS ID: 73481269
- Added to Site: 177 day(s) ago
Interior
- Number of Rooms: 8
- Interior Features: Lighting - Overhead, Closet, Home Office, Foyer, Walk-Up Attic
- Fireplace: Yes
- Number of Fireplaces: 1
- Appliances: Tankless Water Heater, Range, Dishwasher, Refrigerator, Washer, Dryer
- Flooring: Tile, Carpet, Hardwood, Flooring - Hardwood
Rooms
Bathrooms
- Total Bathrooms: 3
- Full Bathrooms: 3
- Main Floor Baths: 2
- Main - Full Baths: 3
- Bathroom 1: Full Bathroom, Bathroom Double Vanity/Double Sink, Bathroom with Shower Stall, Linen Closet, Stone/Ceram, Main, First
- Bathroom 2: Bathroom with Shower Stall, Stone/Ceramic Tile Floo, Main, First
- Bathroom 3: Bathroom - Full, Bathroom - With Tub & Shower, Close, Second
Bedrooms
- Total Bedrooms: 3
- Primary Bedroom: Yes, Main, First
- Bedroom 2: Closet, Wall-to-Wall Carpet, Lighting - Overhead, Second
- Bedroom 3: Closet, Wall-to-Wall Carpet, Lighting - Overhead, Second
Other Rooms
- Living Room: Ceiling Fan(s), Hardwood Flooring, Open Floorplan, Recessed Lighting, Main, First
- Family Room: Wall-to-Wall Carpet, Lighting - Overhead, Second
- Kitchen: Wood/Coal/Pellet Stove, Vaulted Ceiling(s), Stone/Ceramic Tile Flooring, Bay/Bow/Box Window(s), Dining Area, Stone/Granite/Solid Countertops, Kitchen Island, Upgraded Cabinets, Exterior Access, Open Floorplan, Recessed Lighting, Stainless Steel Appliances, Lighting - Overhead, Main, First
- Dining Room: Hardwood Flooring, Lighting - Overhead, Crown Molding, Main, First
- Office: Flooring - Hardwood, Lighting - Overhead, Pocket Door, Main
- Laundry: Bathroom - Full, Flooring - Stone/Ceramic Tile, Main Level, First Floor
Additional Information
- Year Round: Yes
Exterior
- Exterior Features: Porch, Patio, Barn/Stable, Stone Wall
- Color: Tan
Parking
- Garage: Yes
- Attached garage: Yes
- Garage Spaces: 12
- Total Spaces: 20
- Parking Features: Attached, Detached, Under, Garage Door Opener, Heated Garage, Storage, Workshop in Garage, Garage Faces Side, Insulated, Barn, Oversized, Paved Drive, Off Street, Paved
Location
- County: Worcester
- Driving Directions: GPS
School Information
- Elementary School: Primary
- Middle School: Turkey Hill
- High School: Lunenburg
Heating & Cooling
- Air Conditioning: Yes
- Cooling Type: Central Air
- Cooling Zones: 2
- Heating Type: Forced Air, Natural Gas
- Heating Fuel: Forced Air, Natural Gas
- Heating Zones: 3
Utilities
- Sewer: Private Sewer
- Water: Public
- Utility Description: Connection for Electric Range, Generator Connection
Structural Information
- Architectural Style: Colonial
- Exterior Const.: Frame
- Basement: Yes
- Basement Desc.: Full, Partially Finished, Walk-Out Access, Interior Entry, Garage Access
- Roof: Shingle
- Drive-In Doors: Pocket Door, French Doors
- Square Feet: 3,245
- Sq. Ft. Source: Public Records
- Living Area: 3,245 Sq. Ft.
- Year Built: 2012
Additional Structures
- Other Structures: Barn/Stable
Lot Features
- Lot Size (Acres): 4.77
- Lot Dimensions: 4.77
- Frontage: Public
- Street/Road Desc.: Paved
- Lot Features: Wooded
Financial Considerations
- Price Per Sq. Ft.: $300.46
- Tax Amount: $11,161
- Tax Year: 2025
Disclosures and Reports
- Disclosures/Rstr.: Please see attached feature upgrade sheet with potential for multiple, income producing, garage storage areas and floor plans. Some garage items are negotiable.
- Property ID: M:067.0 B:0032 L:0000.0, 4866849
Get Pre-Approved Today
Schools
Schools serving 146 Elmwood Rd
School District:Lunenburg School District
| Name | Grades | Distance |
|---|---|---|
Lunenburg Primary School 1401 Massachusetts Avenue, Lunenburg, MA 01462 | PK-2 | 1 mi |
Turkey Hill Elementary School 129 Northfield Road, Lunenburg, MA 01462 | 3-5 | 1.8 mi |
Lunenburg Middle School 1079 Massachusetts Avenue, Lunenburg, MA 01462 | 6-8 | 1.8 mi |
Lunenburg High School 1079 Massachusetts Avenue, Lunenburg, MA 01462 | 9-12 | 1.8 mi |
Disclaimer:
School attendance boundaries provided by ATTOM Data Solutions and are for reference only. Contact the school directly to verify enrollment eligibility.
Price & Sales History for 146 Elmwood Rd
Date
Details
Price
Change
Source
7/24/2026
Sold
$975,000
-15.22%
MLS
3/02/2026
Listed
$1,150,000
—
MLS
Disclaimer: Historical sales information is derived from public records provided by the county offices. Information is not guaranteed and should be independently verified.
146 Elmwood Rd, Lunenburg, MA 01462 (MLS# 73481269) is a Single Family property that was sold at $975,000 on July 24, 2026. This property was listed by Lynn Walsh from our Leominster Office.Want to learn more about 146 Elmwood Rd? Do you have questions about finding other Single Family real estate for sale in Lunenburg? You can browse all Lunenburg real estate or contact a Coldwell Banker agent to request more information.