
This is a carousel with tiles that activate property listing cards. Use the previous and next buttons to navigate.
1/42
$449,900 Just Listed
This is a carousel with tiles that activate property listing cards. Use the previous and next buttons to navigate.
1/42
Property Description
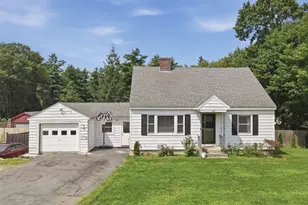
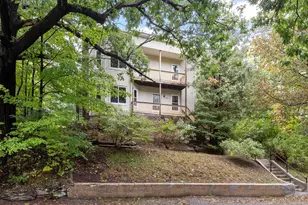
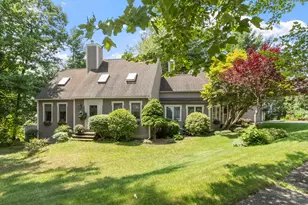
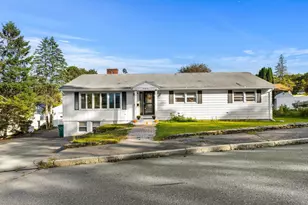
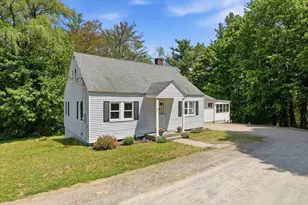
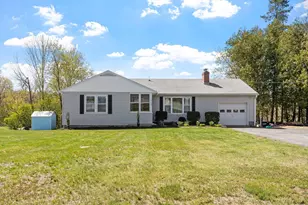
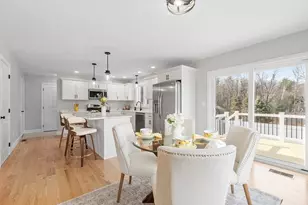
Beautifully renovated 3-bedroom ranch offering a bright, open floor plan with hardwood floors throughout. Cathedral ceilings, skylights and a large bay window fill the home with natural light, while charming, beamed ceilings add warmth and character. The updated kitchen features quartz countertops, stainless steel appliances, a farmhouse sink, gas range and gorgeous tile backsplash, flowing seamlessly into the dining area and office. Step from the living room onto a private deck overlooking the wooded backyard, perfect for relaxing or entertaining. The finished lower level with wood stove provides additional living space ideal for a family room, game room or home gym. An unfinished portion of the basement offers excellent storage with oversized exterior doors for easy access to lawn equipment, furniture and more. Situated on a wooded corner lot just moments from shopping, dining and everyday conveniences, this move-in-ready home is one you won't want to miss!
Full Property Details
Full Property Details for 163 Beal St
General
- Price: $449,900
- Taxes: $5,222 (2026)
- Status: Active
- Type: Single Family
- Source: MLSPin
- MLS ID: 73563863
- Updated: Today (8/17/2026)
- Added to Site: Today
Interior
- Number of Rooms: 6
- Interior Features: Beamed Ceilings, Lighting - Overhead, Den
- Appliances: Tankless Water Heater, Range, Dishwasher, Microwave, Refrigerator, Washer, Dryer, Plumbed For Ice Maker
- Flooring: Tile, Vinyl, Hardwood, Flooring - Hardwood
Rooms
Bathrooms
- Total Bathrooms: 1
- Full Bathrooms: 1
- Main - Full Baths: 1
- Bathroom 1: Full Bathroom, Tiled Bathroom with Tub and Shower, Stone/Ceramic Tile Flooring, First
Bedrooms
- Total Bedrooms: 3
- Primary Bedroom: Main, First
- Bedroom 2: Closet, Hardwood Flooring, Main, First
- Bedroom 3: Closet, Hardwood Flooring, Lighting - Overhead, Main, First
Other Rooms
- Living Room: Skylight, Cathedral Ceiling(s), Ceiling Fan(s), Hardwood Flooring, Bay/Bow/Box Window(s), Exterior Deck, Exterior Access, Open Floorplan, Recessed Lighting, Lighting - Overhead, Main, First
- Family Room: Wood/Coal/Pellet Stove, Closet, Vinyl Flooring, Exterior Access, Recessed Lighting, Lighting - Overhead, Basement
- Kitchen: Hardwood Flooring, Stone/Granite/Solid Countertops, Open Floorplan, Stainless Steel Appliances, Gas Stove, Lighting - Overhead, Main, First
- Dining Room: Beamed Ceilings, Hardwood Flooring, Exterior Access, Lighting - Overhead, Main, First
- Laundry: In Basement, Gas Dryer Hookup
Additional Information
- Year Round: Yes
Exterior
- Exterior Features: Deck, Rain Gutters
- Color: White
Parking
- Total Spaces: 4
- Parking Features: Paved Drive, Off Street, Paved
Location
- County: Worcester
- Driving Directions: GPS
School Information
- Elementary School: Primary
- Middle School: Turkey Hill
- High School: Lunenburg
Heating & Cooling
- Cooling Type: None
- Heating Type: Baseboard, Natural Gas, Propane, Wood Stove
- Heating Fuel: Baseboard, Natural Gas, Propane, Wood Stove
- Heating Zones: 2
Utilities
- Sewer: Private Sewer
- Water: Public
- Utility Description: Connection for Gas Range, Connection for Gas Dryer, Icemaker Connection, Generator Connection
Structural Information
- Architectural Style: Ranch
- Exterior Const.: Frame
- Basement: Yes
- Basement Desc.: Full, Partially Finished, Walk-Out Access, Interior Entry
- Roof: Shingle
- Square Feet: 1,700
- Sq. Ft. Source: Public Records
- Year Built: 1951
Lot Features
- Lot Size (Acres): 0.23
- Lot Dimensions: .23
- Frontage: Public
- Street/Road Desc.: Paved
- Lot Features: Corner Lot, Wooded, Level
Financial Considerations
- Price Per Sq. Ft.: $264.65
- Tax Amount: $5,222
- Tax Year: 2026
Disclosures and Reports
- Disclosures/Rstr.: Septic system is 5 years old. Heating system, water heater and plumbing new in 2022.
- Property ID: M:0058 B:0033 L:0000, 1597590
Buyer's Brokerage Compensation: Contact Listing Agent
Not binding unless confirmed by separate agreement among applicable parties.
Get Pre-Approved Today
Price & Sales History for 163 Beal St
Date
Details
Price
Change
Source
8/17/2026
Listed
$449,900
22.59%
MLS
10/22/2021
Sold
$367,000
—
Public Record
Disclaimer: Historical sales information is derived from public records provided by the county offices. Information is not guaranteed and should be independently verified.
Tax History
Tax History for 163 Beal St
Year
Property Taxes
Change
Tax Assessment
Change
2025
$5,239
8%
$364,800
6%
2024
$4,863
-4%
$344,900
-1%
2023
$5,078
21%
$347,300
42%
2022
$4,203
5%
$244,500
11%
2020
$3,999
5%
$220,700
8%
2019
$3,816
12%
$204,300
18%
2018
$3,414
5%
$173,300
6%
2017
$3,265
5%
$163,400
3%
2016
$3,102
10%
$158,200
3%
2015
$2,818
-2%
$153,800
-4%
2014
$2,873
—
$159,700
—
Disclaimer: Historical tax information is derived from public records provided by the county offices. Information is not guaranteed and should be independently verified.
Estimate the Cost
Estimate the Cost for 163 Beal St
163 Beal St, Lunenburg, MA 01462 (MLS# 73563863) is a Single Family property with 3 bedrooms and 1 full bathroom. 163 Beal St is currently listed for $449,900 and was received on August 17, 2026. This property is listed by Lynn Walsh from our Leominster Office.Want to learn more about 163 Beal St? Do you have questions about finding other Single Family real estate for sale in Lunenburg? You can browse all Lunenburg real estate or contact a Coldwell Banker agent to request more information.