This is a carousel with tiles that activate property listing cards. Use the previous and next buttons to navigate.
1/1
$540,000
This is a carousel with tiles that activate property listing cards. Use the previous and next buttons to navigate.
1/1
Property Description
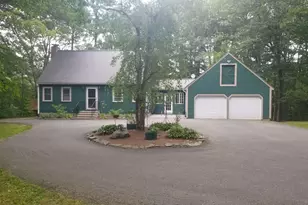
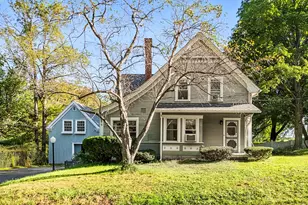
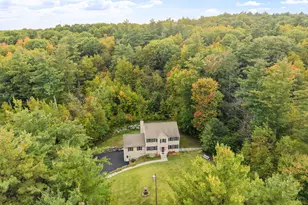
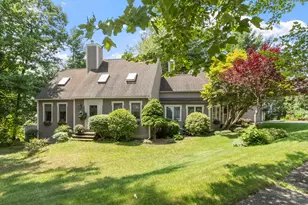
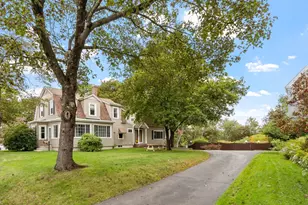
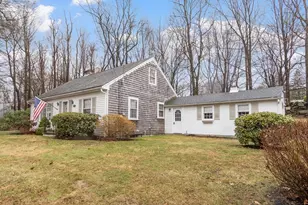
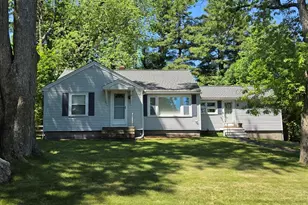
Discover a hidden, affordable gem - a lovingly maintained 4-bedroom, 2-bath home with versatile office space and convenient first-floor laundry. The sellers have invested over $70,000 in updated windows and doors, enhancing both efficiency and overall appeal. Bright and inviting, the large screened porch overlooks a private backyard oasis and flows onto an expansive patio - perfect for morning coffee, outdoor entertaining, or peaceful relaxation. Built to last with 50-year architectural shingles (2005), a Roth oil tank, and Buderus boiler, this home offers reliable comfort and efficiency. Town water and sewer simplify upkeep, and you're just minutes from town hall, the beach, library, and schools. Move-in ready and thoughtfully cared for - just bring your furniture and make it yours. Minutes from town hall, the beach, library, and schools.
Full Property Details
Full Property Details for 164 Leominster Rd
General
- Sold For: $540,000
- Taxes: $5,836 (2025)
- Status: Closed
- Type: Single Family
- Source: MLSPin
- MLS ID: 73494602
- Added to Site: 97 day(s) ago
Interior
- Number of Rooms: 9
- Interior Features: Lighting - Overhead, Home Office
- Fireplace: Yes
- Number of Fireplaces: 1
- Fireplace(s): Family Room
- Appliances: Water Heater, Range, Dishwasher, Microwave, Refrigerator
- Flooring: Vinyl, Carpet, Hardwood, Flooring - Hardwood
Rooms
Bathrooms
- Total Bathrooms: 2
- Full Bathrooms: 2
- Main Floor Baths: 2
- Main - Full Baths: 2
- Bathroom 1: Full Bathroom, Bathroom with Tub and Shower, Stone/Ceramic Tile Flooring, Lighting - Overhead, 8.00 x 6.00, Main, First, 48 Sq. Ft.
- Bathroom 2: Full Bathroom, Bathroom with Tub and Shower, Closet, , 12.00 x 7.00, Main, Second, 84 Sq. Ft.
Bedrooms
- Total Bedrooms: 4
- Primary Bedroom: 11.00 x 18.00, First, 198 Sq. Ft.
- Bedroom 2: Ceiling Fan(s), Closet, Wall-to-Wall Carpet, 10.00 x 11.00, Second, 110 Sq. Ft.
- Bedroom 3: Ceiling Fan(s), Closet, Wall-to-Wall Carpet, 12.00 x 13.00, Second, 156 Sq. Ft.
- Bedroom 4: Ceiling Fan(s), Closet, Wall-to-Wall Carpet, 10.00 x 13.00, Second, 130 Sq. Ft.
Other Rooms
- Living Room: Hardwood Flooring, Cable Hookup, Exterior Access, 14.00 x 18.00, Main, First, 252 Sq. Ft.
- Family Room: Ceiling Fan(s), Hardwood Flooring, Bay/Bow/Box Window(s), Cable Hookup, Exterior Access, 23.00 x 14.00, Main, First, 322 Sq. Ft.
- Kitchen: Vinyl Flooring, Lighting - Overhead, 11.00 x 15.00, Main, First, 165 Sq. Ft.
- Dining Room: Hardwood Flooring, Lighting - Overhead, 14.00 x 11.00, Main, First, 154 Sq. Ft.
- Office: Flooring - Hardwood, Lighting - Overhead, 13.00 x 7.00, Second, 91 Sq. Ft.
- Laundry: Flooring - Vinyl, Main Level, Electric Dryer Hookup, Exterior Access, Lighting - Overhead, First Floor, Washer Hookup
Additional Information
- Year Round: Yes
Exterior
- Exterior Features: Porch, Porch - Screened, Rain Gutters, Storage
- Color: Tan
Parking
- Garage: Yes
- Attached garage: Yes
- Garage Spaces: 1
- Total Spaces: 7
- Parking Features: Under, Paved Drive, Off Street
Location
- County: Worcester
- Driving Directions: Massachusetts Ave to Leominster Road
School Information
- Elementary School: Turkey Hill Elementary
- Middle School: Lunenburg Middle School
- High School: Lunenburg High School
Heating & Cooling
- Air Conditioning: Yes
- Cooling Type: Wall Unit(s)
- Cooling Zones: 1
- Heating Type: Baseboard, Oil
- Heating Fuel: Baseboard, Oil
- Heating Zones: 2
Utilities
- Sewer: Public Sewer
- Water: Public
- Utility Description: Connection for Electric Range, Connection for Electric Oven, Washer Hookup
Structural Information
- Architectural Style: Cape
- Exterior Const.: Frame
- Basement: Yes
- Basement Desc.: Full, Interior Entry, Garage Access, Sump Pump, Concrete, Unfinished
- Roof: Shingle
- Square Feet: 2,018
- Sq. Ft. Source: Public Records
- Living Area: 2,018 Sq. Ft.
- Year Built: 1916
Lot Features
- Lot Size (Acres): 0.51
- Lot Dimensions: .51
- Frontage: Public
Water Features
- Water Front Desc.: Lake/Pond, 1 to 2 Mile To Beach, Beach Ownership(Public)
Financial Considerations
- Price Per Sq. Ft.: $267.59
- Tax Amount: $5,836
- Tax Year: 2025
Disclosures and Reports
- Disclosures/Rstr.: All documents attached to the MLS listing have been provided by the seller or sourced based on available information. It is the responsibility of the buyer and buyer’s agent to conduct their due diligence. The seller and listing agent make no guarantees or representations.
- Property ID: M:080.0 B:0055 L:0000.0, 1597810
Get Pre-Approved Today
Schools
Schools serving 164 Leominster Rd
School District:Lunenburg School District
| Name | Grades | Distance |
|---|---|---|
Turkey Hill Elementary School 129 Northfield Road, Lunenburg, MA 01462 | 3-5 | 1 mi |
Lunenburg Primary School 1401 Massachusetts Avenue, Lunenburg, MA 01462 | PK-2 | 1.6 mi |
Lunenburg Middle School 1079 Massachusetts Avenue, Lunenburg, MA 01462 | 6-8 | 0.7 mi |
Lunenburg High School 1079 Massachusetts Avenue, Lunenburg, MA 01462 | 9-12 | 0.7 mi |
Disclaimer:
School attendance boundaries provided by ATTOM Data Solutions and are for reference only. Contact the school directly to verify enrollment eligibility.
Price & Sales History for 164 Leominster Rd
Date
Details
Price
Change
Source
5/22/2026
Sold
$540,000
2.86%
MLS
4/01/2026
Listed
$525,000
—
MLS
Disclaimer: Historical sales information is derived from public records provided by the county offices. Information is not guaranteed and should be independently verified.
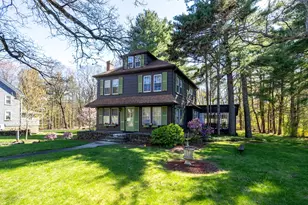
164 Leominster Rd, Lunenburg, MA 01462 (MLS# 73494602) is a Single Family property that was sold at $540,000 on May 22, 2026. This property was listed by Reliable Results Team | Leah Paglia & Tricia Eggert from our Westford Office.Want to learn more about 164 Leominster Rd? Do you have questions about finding other Single Family real estate for sale in Lunenburg? You can browse all Lunenburg real estate or contact a Coldwell Banker agent to request more information.