This is a carousel with tiles that activate property listing cards. Use the previous and next buttons to navigate.
1/1
$610,000
This is a carousel with tiles that activate property listing cards. Use the previous and next buttons to navigate.
1/1
Property Description
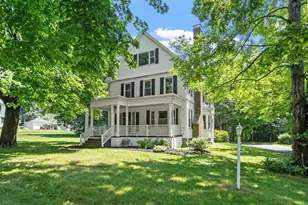
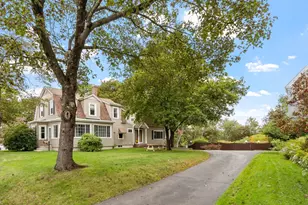
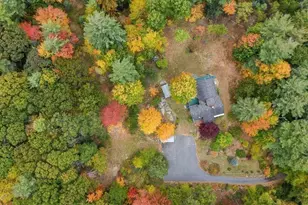
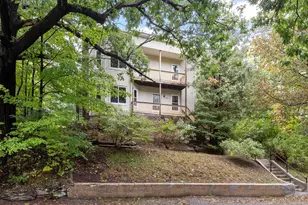
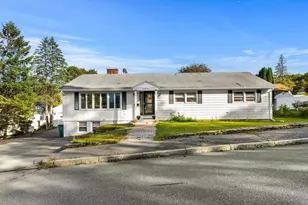
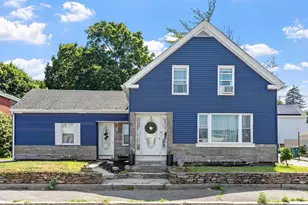
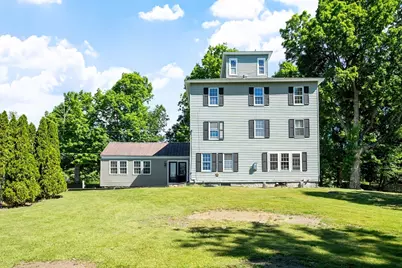
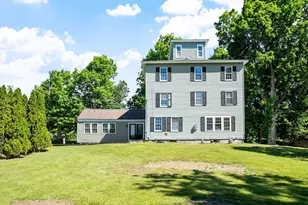
Known throughout Lunenburg as the historic Hutchinson House, this beautifully preserved 1760 antique Colonial blends timeless New England charm with modern comfort. One of the town's most recognizable historic homes, this cherished landmark sits on a picturesque 1-acre lot and offers over 4,200 square feet of living space with five bedrooms, two full baths, and four versatile bonus rooms perfect for guests, a home office, or hobbies. The updated kitchen features granite countertops, abundant cabinetry, and a cozy eat-in area. A formal dining room with a mini dry bar overlooks the private backyard, while the spacious living room showcases exposed original beams, wide pine floors, and a classic fireplace. Topped by its iconic cupola, this extraordinary home is a rare opportunity to own one of Lunenburg's most treasured historic properties.
Full Property Details
Full Property Details for 293 West St
General
- Sold For: $610,000
- Taxes: $9,872 (2026)
- Status: Closed
- Type: Single Family
- Source: MLSPin
- MLS ID: 73543776
- Added to Site: 97 day(s) ago
Interior
- Number of Rooms: 12
- Interior Features: Closet, Bonus Room, Office
- Fireplace: Yes
- Number of Fireplaces: 1
- Fireplace(s): Living Room
- Appliances: Electric Water Heater, Water Heater, Range, Dishwasher, Refrigerator
- Flooring: Tile, Hardwood, Flooring - Hardwood
Rooms
Bathrooms
- Total Bathrooms: 2
- Full Bathrooms: 2
- Main - Full Baths: 2
- Bathroom 1: Full Bathroom, Tiled Bathroom with Shower Stall, Stone/Ceramic Tile Flooring, Second
- Bathroom 2: Full Bathroom, Bathroom with Shower Stall, Stone/Cer, First
Bedrooms
- Total Bedrooms: 5
- Primary Bedroom: 15.80 x 13.50, Second, 213 Sq. Ft.
- Bedroom 2: Closet, Hardwood Flooring, 8.80 x 15.60, Second, 137 Sq. Ft.
- Bedroom 3: Closet, Hardwood Flooring, 12.00 x 15.60, Second, 187 Sq. Ft.
- Bedroom 4: Closet, Hardwood Flooring, 11.11 x 13.50, Second, 149 Sq. Ft.
Other Rooms
- Living Room: Coffered Ceiling(s), Hardwood Flooring, Recessed Lighting, 18.00 x 22.40, Main, First, 403 Sq. Ft.
- Family Room: Ceiling Fan(s), Beamed Ceilings, Wall-to-Wall Carpet, 19.50 x 14.10, First, 274 Sq. Ft.
- Kitchen: Hardwood Flooring, Dining Area, Stone/Granite/Solid Countertops, Kitchen Island, 15.10 x 20.80, Main, First, 314 Sq. Ft.
- Dining Room: Hardwood Flooring, 12.30 x 15.30, Main, First, 188 Sq. Ft.
- Office: Flooring - Hardwood, 14.90 x 13.10, Third, 195 Sq. Ft.
- Laundry: First Floor, Washer Hookup
Additional Information
- Pool: Yes
- Pool Description: In Ground
- Year Round: Yes
Exterior
- Exterior Features: Covered Patio/Deck, Pool - Inground, Cabana, Storage, Fenced Yard
- Color: Green
Parking
- Total Spaces: 6
- Parking Features: Off Street
Location
- County: Worcester
- Driving Directions: Use Google Maps
Heating & Cooling
- Air Conditioning: Yes
- Cooling Type: Ductless
- Cooling Zones: 1
- Heating Type: Forced Air, Natural Gas
- Heating Fuel: Forced Air, Natural Gas
- Heating Zones: 2
Utilities
- Sewer: Private Sewer
- Water: Public
- Utility Description: Connection for Gas Range, Washer Hookup
Structural Information
- Architectural Style: Colonial
- Exterior Const.: Frame
- Basement: Yes
- Basement Desc.: Full, Bulkhead, Sump Pump, Concrete
- Roof: Shingle, Metal
- Square Feet: 4,211
- Sq. Ft. Source: Public Records
- Living Area: 4,211 Sq. Ft.
- Year Built: 1760
Additional Structures
- Other Structures: Cabana
Lot Features
- Lot Size (Acres): 0.96
- Lot Dimensions: .96
- Frontage: Public
- Frontage Feet: 200
- Fence: Yes
- Lot Features: Level
- Fencing (Description): Fenced/Enclosed, Fenced
Financial Considerations
- Price Per Sq. Ft.: $144.86
- Tax Amount: $9,872
- Tax Year: 2026
- Terms: Contract
Disclosures and Reports
- Disclosures/Rstr.: The 4 Rooms on the 3rd Floor is not heated. Inground pool needs new liner and pump-Sold As Is. Sump Pump in Basement. Assessor card list 4 BDM>.
- Property ID: M:0079 B:0034 L:0000, 1598275
Get Pre-Approved Today
Schools
Schools serving 293 West St
School District:Lunenburg School District
| Name | Grades | Distance |
|---|---|---|
Turkey Hill Elementary School 129 Northfield Road, Lunenburg, MA 01462 | 3-5 | 1.5 mi |
Lunenburg Primary School 1401 Massachusetts Avenue, Lunenburg, MA 01462 | PK-2 | 2.2 mi |
Lunenburg Middle School 1079 Massachusetts Avenue, Lunenburg, MA 01462 | 6-8 | 1.3 mi |
Lunenburg High School 1079 Massachusetts Avenue, Lunenburg, MA 01462 | 9-12 | 1.3 mi |
Disclaimer:
School attendance boundaries provided by ATTOM Data Solutions and are for reference only. Contact the school directly to verify enrollment eligibility.
Price & Sales History for 293 West St
Date
Details
Price
Change
Source
9/29/2026
Sold
$610,000
-6.14%
MLS
7/01/2026
Listed
$649,900
—
MLS
Disclaimer: Historical sales information is derived from public records provided by the county offices. Information is not guaranteed and should be independently verified.
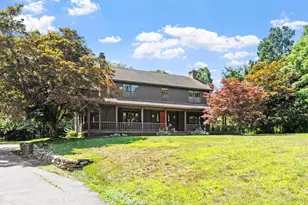
293 West St, Lunenburg, MA 01462 (MLS# 73543776) is a Single Family property that was sold at $610,000 on September 29, 2026. This property was listed by Straight Real Estate Solutions from our Leominster Office.Want to learn more about 293 West St? Do you have questions about finding other Single Family real estate for sale in Lunenburg? You can browse all Lunenburg real estate or contact a Coldwell Banker agent to request more information.