
This is a carousel with tiles that activate property listing cards. Use the previous and next buttons to navigate.
1/1
$400,000
This is a carousel with tiles that activate property listing cards. Use the previous and next buttons to navigate.
1/1
Property Description
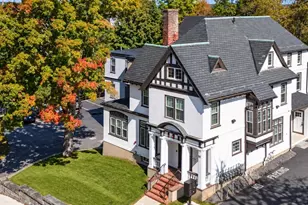
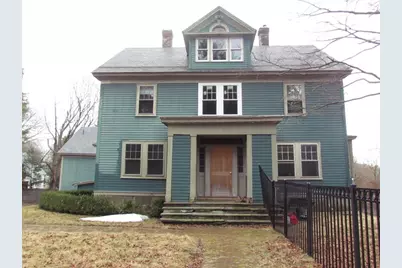
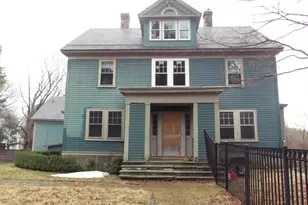
PRICE REDUCED!!!! INVESTORS/BUILDERS TAKE NOTE! This once majestic home held 17 rooms, 7 bedrooms & 5 1/2 baths!. A 4-car garage (2 attached & 2 under barn), large back deck, patio, paved circular driveway & yard with re-built back wall, finish off the outside. Inside are numerous rooms, w/high ceilings & rooms of gracious proportions that bring back the charm of yesteryear. The attached carriage house was converted into a great room. Some newer electrical, windows, flooring & bathrooms. Wood & tile floors throughout. Office above the workshop/barn has recessed lights, full bath & vaulted ceiling. In the walkup attic, there were 5 rooms, 4 bedrooms & 3 bathrooms - now just studded off and waiting for your finishing touches! Bring this once magnificent home back to its old glory days! Being sold with 17.66 ACRES OF LAND - bring your vision & imagination! HOME BEING SOLD "AS IS" as there has been "RECENT WATER DAMAGE". Use "CAUTION" when walking through this property!
Full Property Details
Full Property Details for 35 Leominster Rd
General
- Sold For: $400,000
- Taxes: $13,403 (2025)
- Status: Closed
- Type: Single Family
- Source: MLSPin
- MLS ID: 73348499
- Added to Site: 479 day(s) ago
Interior
- Number of Rooms: 12
- Interior Features: Vaulted Ceiling(s), Recessed Lighting, Home Office, Great Room, Foyer, Walk-Up Attic
- Fireplace(s): Wood / Coal / Pellet Stove
- Appliances: Water Heater, Range, Refrigerator, Freezer, Washer, Dryer
- Flooring: Wood, Tile, Flooring - Wood
Rooms
Bathrooms
- Total Bathrooms: 3
- Full Bathrooms: 2
- Half Bathrooms: 1
- Main - Full Baths: 2
- Main - 1/2 Baths: 1
- Bathroom 1: Half Bathroom, Wood Flooring, First
- Bathroom 2: Full Bathroom, Tiled Bathroom with Tub and Shower, S, Second
- Bathroom 3: Bathroom - 3/4, Closet, Flooring - Wood, Second
Bedrooms
- Total Bedrooms: 3
- Primary Bedroom: Second
- Bedroom 2: Closet, Wood Flooring, Second
- Bedroom 3: Closet, Wood Flooring, Second
Other Rooms
- Living Room: Closet, Hardwood Flooring, First
- Family Room: Wood Flooring, Exterior Deck, First
- Kitchen: Wood Flooring, Pantry, Upgraded Countertops, First
- Dining Room: Wood Flooring, First
- Office: Ceiling - Vaulted, Flooring - Wood, Recessed Lighting, Second
- Laundry: Flooring - Wood, Pantry, First Floor
Additional Information
- Pool: Yes
- Pool Description: In Ground
- Year Round: Yes
Exterior
- Exterior Features: Porch, Deck, Patio, Pool - Inground, Barn/Stable, Professional Landscaping, Screens
- Color: Green
Parking
- Garage: Yes
- Attached garage: Yes
- Garage Spaces: 4
- Total Spaces: 12
- Parking Features: Attached, Under, Barn, Paved Drive, Shared Driveway, Off Street, Paved
Location
- County: Worcester
- Driving Directions: Main Street to Leominster Road
Heating & Cooling
- Cooling Type: None
- Heating Type: Forced Air, Electric Baseboard, Oil
- Heating Fuel: Forced Air, Electric Baseboard, Oil
- Heating Zones: 2
Utilities
- Sewer: Private Sewer
- Water: Public
- Utility Description: Connection for Gas Range
Structural Information
- Architectural Style: Colonial
- Exterior Const.: Frame
- Basement: Yes
- Basement Desc.: Full, Walk-Out Access
- Roof: Slate
- Drive-In Doors: Insulated Doors
- Square Feet: 5,294
- Sq. Ft. Source: Public Records
- Living Area: 5,294 Sq. Ft.
- Year Built: 1910
Additional Structures
- Other Structures: Barn/Stable
Lot Features
- Lot Size (Acres): 17.66
- Lot Dimensions: 17.66
- Frontage: Public
- Frontage Feet: 266
- Street/Road Desc.: Paved
- Lot Features: Wooded, Easements, Cleared, Gentle Sloping, Level
Financial Considerations
- Price Per Sq. Ft.: $75.56
- Tax Amount: $13,403
- Tax Year: 2025
Disclosures and Reports
- Disclosures/Rstr.: Newer electrical panel - second floor (100 amp) & above barn (100 amp)
- Property ID: 1597781
- Block/Lot/Section: 39
Get Pre-Approved Today
Schools
Schools serving 35 Leominster Rd
School District:Lunenburg School District
| Name | Grades | Distance |
|---|---|---|
Lunenburg Primary School 1401 Massachusetts Avenue, Lunenburg, MA 01462 | PK-2 | 1.2 mi |
Lunenburg High School 1079 Massachusetts Avenue, Lunenburg, MA 01462 | 9-12 | 0.4 mi |
Disclaimer:
School attendance boundaries provided by ATTOM Data Solutions and are for reference only. Contact the school directly to verify enrollment eligibility.
Price & Sales History for 35 Leominster Rd
Date
Details
Price
Change
Source
6/12/2026
Sold
$400,000
-23.8%
MLS
10/20/2025
Price Reduced
$524,900
-12.5%
MLS
8/10/2025
Price Reduced
$599,900
-7.27%
MLS
7/29/2025
Price Reduced
$646,900
-0.46%
MLS
7/09/2025
Price Reduced
$649,900
-5.8%
MLS
6/05/2025
Price Reduced
$689,900
-12.56%
MLS
5/21/2025
Price Reduced
$789,000
-6.62%
MLS
5/04/2025
Price Reduced
$844,900
-0.59%
MLS
4/14/2025
Price Reduced
$849,900
-12.83%
MLS
3/21/2025
Listed
$975,000
—
MLS
Disclaimer: Historical sales information is derived from public records provided by the county offices. Information is not guaranteed and should be independently verified.
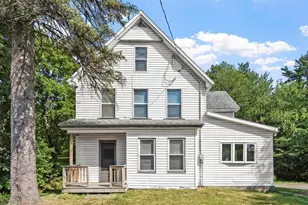
35 Leominster Road, Lunenburg, MA 01462 (MLS# 73348499) is a Single Family property that was sold at $400,000 on June 12, 2026. This property was listed by Maureen Baril from our Leominster Office.Want to learn more about 35 Leominster Road? Do you have questions about finding other Single Family real estate for sale in Lunenburg? You can browse all Lunenburg real estate or contact a Coldwell Banker agent to request more information.