This is a carousel with tiles that activate property listing cards. Use the previous and next buttons to navigate.
1/1
$660,000
This is a carousel with tiles that activate property listing cards. Use the previous and next buttons to navigate.
1/1
Property Description
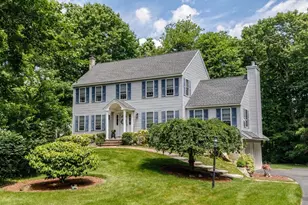
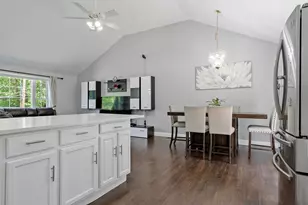
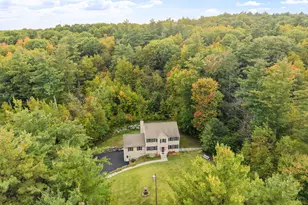
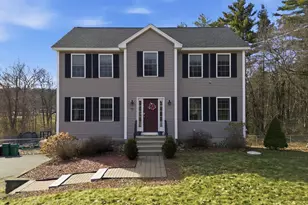
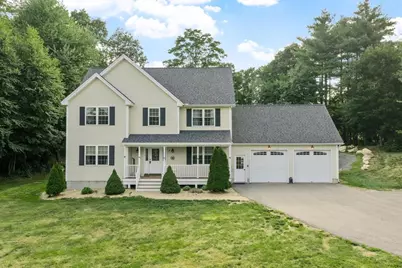
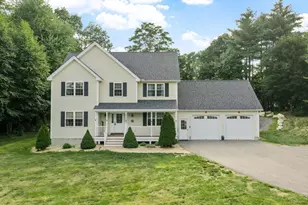
Welcome to 7 Richards Way, situated in one of Lunenburg's most desirable neighborhoods, this beautifully maintained Colonial offers the perfect blend of space, comfort, and modern amenities. The main level features a bright, open-concept layout with hardwood flooring, a spacious family room highlighted by a cozy gas fireplace, and an inviting kitchen complete with granite countertops, stainless steel appliances, center island, and dining area with access to the rear deck. Upstairs, you'll find four generously sized bedrooms, including a spacious primary suite with walk-in closet and private bath. The finished lower level provides a large bonus space ideal for a playroom, home office, gym, or additional living area. Outside, enjoy summer days in the above-ground pool and expansive backyard, perfect for entertaining and outdoor gatherings. Additional features include central air, natural gas heat, town water and sewer, and an oversized two-car garage. Conveniently located near schools, shopping, commuter routes, and local amenities, this move-in ready home has everything today's buyers are looking for.
Full Property Details
Full Property Details for 7 Richard's Way
General
- Sold For: $660,000
- Taxes: $9,352 (2026)
- Status: Closed
- Type: Single Family
- Source: MLSPin
- MLS ID: 73560812
- Added to Site: 60 day(s) ago
Interior
- Number of Rooms: 8
- Interior Features: Central Vacuum, Walk-Up Attic, Internet Available - Broadband
- Fireplace: Yes
- Number of Fireplaces: 1
- Fireplace(s): Family Room
- Appliances: Gas Water Heater, Range, Dishwasher, Microwave, Refrigerator, Washer, Dryer
- Flooring: Tile, Vinyl / VCT, Carpet, Hardwood
Rooms
Bathrooms
- Total Bathrooms: 3
- Full Bathrooms: 2
- Half Bathrooms: 1
- Main Floor Baths: 1
- Main - Full Baths: 2
- Main - 1/2 Baths: 1
- Bathroom 1: Half Bathroom, Closet, Stone/Ceramic Tile Flooring, Stone/Granite/Solid Countertops, Gas Dryer Hookup, Wa, 6.30 x 5.10, Main, First, 32 Sq. Ft.
- Bathroom 2: Full Bathroom, Bathroom Double Vanity/Double Sink, T, 9.60 x 8.30, Second, 79 Sq. Ft.
- Bathroom 3: Bathroom - Full, Bathroom - Tiled With Tub & Shower, 7.80 x 12.40, Second, 96 Sq. Ft.
Bedrooms
- Total Bedrooms: 4
- Primary Bedroom: 13.60 x 16.10, Second, 218 Sq. Ft.
- Bedroom 2: Closet, Wall-to-Wall Carpet, 8.70 x 11.60, Second, 100 Sq. Ft.
- Bedroom 3: Closet, Wall-to-Wall Carpet, 12.40 x 9.80, Second, 121 Sq. Ft.
- Bedroom 4: Closet, Wall-to-Wall Carpet, 12.40 x 13.90, Second, 172 Sq. Ft.
Other Rooms
- Living Room: Hardwood Flooring, 11.20 x 12.80, Main, First, 143 Sq. Ft.
- Family Room: Ceiling Fan(s), Hardwood Flooring, 11.20 x 15.80, First, 176 Sq. Ft.
- Kitchen: Bathroom - Half, Hardwood Flooring, Stone/Granite/Solid Countertops, Kitchen Island, Breakfast Bar/Nook, Exterior Deck, Recessed Lighting, Slider, Stainless Steel Appliances, Gas Stove, Closet - Double, First
- Dining Room: Hardwood Flooring, Stone/Ceramic Tile Flooring, 12.40 x 13.90, First, 172 Sq. Ft.
- Laundry: Bathroom - Half, Gas Dryer Hookup, Washer Hookup, First Floor
Additional Information
- Pool: Yes
- Pool Description: Above Ground
- Security/Safety: Security System
Exterior
- Exterior Features: Porch, Deck - Composite, Pool - Above Ground, Decorative Lighting
- Color: Cream
Parking
- Garage: Yes
- Attached garage: Yes
- Garage Spaces: 2
- Total Spaces: 6
- Parking Features: Attached, Garage Door Opener, Workshop in Garage, Insulated, Oversized, Paved Drive, Off Street
Location
- County: Worcester
- Subdivision: Whites Woods
- Driving Directions: Use GPS . Route 2A to Richards Way
Heating & Cooling
- Air Conditioning: Yes
- Cooling Type: Central Air
- Cooling Zones: 1
- Heating Type: Central, Baseboard, Natural Gas
- Heating Fuel: Central, Baseboard, Natural Gas
- Heating Zones: 2
Utilities
- Sewer: Public Sewer
- Water: Public
- Utility Description: Connection for Gas Range, Connection for Gas Dryer
Structural Information
- Architectural Style: Colonial
- Exterior Const.: Frame
- Basement: Yes
- Basement Desc.: Full, Finished, Bulkhead, Radon Remediation System, Concrete
- Roof: Shingle
- Drive-In Doors: Insulated Doors, Storm Door(s)
- Square Feet: 2,258
- Sq. Ft. Source: Public Records
- Living Area: 2,258 Sq. Ft.
- Year Built: 2014
Lot Features
- Lot Size (Acres): 0.92
- Lot Dimensions: .92
- Lot Features: Sloped
Financial Considerations
- Price Per Sq. Ft.: $292.29
- Tax Amount: $9,352
- Tax Year: 2026
Disclosures and Reports
- Disclosures/Rstr.: Buyer and Buyers agents to perform due diligence. All measurements are approximate and should be verified.
- Property ID: M:0075 B:0038 L:0000, 4224154
Get Pre-Approved Today
Schools
Schools serving 7 Richard's Way
School District:Lunenburg School District
| Name | Grades | Distance |
|---|---|---|
Turkey Hill Elementary School 129 Northfield Road, Lunenburg, MA 01462 | 3-5 | 2.6 mi |
Lunenburg Primary School 1401 Massachusetts Avenue, Lunenburg, MA 01462 | PK-2 | 3.5 mi |
Lunenburg Middle School 1079 Massachusetts Avenue, Lunenburg, MA 01462 | 6-8 | 2.5 mi |
Lunenburg High School 1079 Massachusetts Avenue, Lunenburg, MA 01462 | 9-12 | 2.5 mi |
Disclaimer:
School attendance boundaries provided by ATTOM Data Solutions and are for reference only. Contact the school directly to verify enrollment eligibility.
Price & Sales History for 7 Richard's Way
Date
Details
Price
Change
Source
9/29/2026
Sold
$660,000
2.33%
MLS
8/07/2026
Listed
$645,000
—
MLS
Disclaimer: Historical sales information is derived from public records provided by the county offices. Information is not guaranteed and should be independently verified.
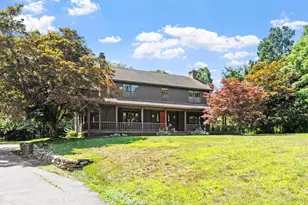
7 Richards Way, Lunenburg, MA 01462 (MLS# 73560812) is a Single Family property that was sold at $660,000 on September 29, 2026. This property was listed by Larissa Girouard from our Leominster Office.Want to learn more about 7 Richards Way? Do you have questions about finding other Single Family real estate for sale in Lunenburg? You can browse all Lunenburg real estate or contact a Coldwell Banker agent to request more information.