This is a carousel with tiles that activate property listing cards. Use the previous and next buttons to navigate.
1/1
$785,000
This is a carousel with tiles that activate property listing cards. Use the previous and next buttons to navigate.
1/1
Property Description
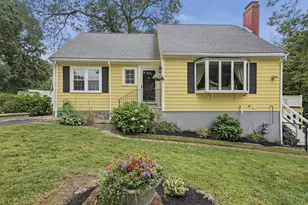
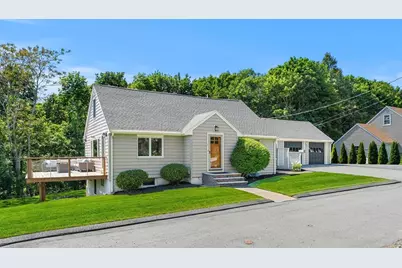
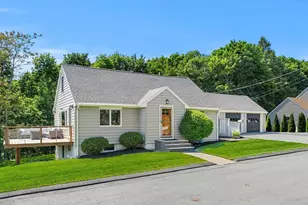
Experience breathtaking vistas from this exceptional home. Perched above the city with sweeping views of the the distant ocean and Boston skylines, this home offers a serene escape that feels like your own private haven. Step inside to discover a tastefully renovated open-concept kitchen and formal dining area, ideal for hosting and entertaining. The fireplaced living room showcases the stunning scenery and opens onto a generous balcony, while gleaming hardwood floors and sun-drenched spaces create a welcoming, elegant ambiance throughout. On the lower level, a comfortable fireplaced family room provides the perfect setting for casual gatherings. A breezeway links the kitchen to the attached two-car garage and extends to a spacious, tiered deck nestled among trees, offering peaceful outdoor living in a beautifully wooded setting.
Full Property Details
Full Property Details for 13 Curtis St
General
- Sold For: $785,000
- Taxes: $6,850 (2026)
- Status: Closed
- Type: Single Family
- Source: MLSPin
- MLS ID: 73531523
- Added to Site: 52 day(s) ago
Interior
- Number of Rooms: 5
- Interior Features: Closet, Entrance Foyer, Foyer, Entry Hall
- Fireplace: Yes
- Number of Fireplaces: 2
- Fireplace(s): Family Room, Living Room
- Appliances: Range, Dishwasher, Disposal, Microwave, Refrigerator, Washer, Dryer
- Flooring: Tile, Carpet, Hardwood, Flooring - Hardwood
Rooms
Bathrooms
- Total Bathrooms: 2
- Full Bathrooms: 2
- Main - Full Baths: 2
- Bathroom 1: Bathroom with Shower Stall, Linen Closet, Stone/Ceramic Tile Flooring, Stone/Granite/Solid Countertops, 7.17 x 8.25, First, 59 Sq. Ft.
- Bathroom 2: Full Bathroom, Bathroom with Tub and Shower, 7.50 x 4.75, Second, 35 Sq. Ft.
Bedrooms
- Total Bedrooms: 3
- Primary Bedroom: 15.17 x 15.67, Second, 237 Sq. Ft.
- Bedroom 2: Walk-In Closet(s), Hardwood Flooring, 13.25 x 14.42, Second, 191 Sq. Ft.
- Bedroom 3: Closet, Wall-to-Wall Carpet
Other Rooms
- Living Room: Hardwood Flooring, Bay/Bow/Box Window(s), Exterior Balcony, Exterior Deck, Lighting - Overhead, 13.33 x 25.42, Main, First, 338 Sq. Ft.
- Family Room: Closet, Wall-to-Wall Carpet, 12.50 x 23.92, Basement, 298 Sq. Ft.
- Kitchen: Hardwood Flooring, Exterior Access, Recessed Lighting, Remodeled, Stainless Steel Appliances, Peninsula, 12.67 x 11.75, Main, First, 148 Sq. Ft.
- Dining Room: Ceiling Fan(s), Hardwood Flooring, Picture Window(s), Recessed Lighting, 14.83 x 13.67, Main, First, 202 Sq. Ft.
- Laundry: Electric Dryer Hookup, Washer Hookup, In Basement
Additional Information
- Year Round: Yes
Exterior
- Exterior Features: Porch - Enclosed, Deck, Sprinkler System, City View(s)
- Color: Tan
Parking
- Garage: Yes
- Attached garage: Yes
- Garage Spaces: 2
- Total Spaces: 10
- Parking Features: Attached, Garage Door Opener, Storage, Workshop in Garage, Garage Faces Side, Oversized, Paved Drive, Off Street, Driveway, Paved
Location
- County: Essex
- Subdivision: Pine Hill
- Driving Directions: Parkland Ave. to Linwood St. to Cliff St. to Greenwood Ave. to Curtis St.
School Information
- Elementary School: Sewell Anderson
- Middle School: Breed
- High School: Classical
Heating & Cooling
- Air Conditioning: Yes
- Cooling Type: Central Air, Ductless
- Heating Type: Forced Air, Natural Gas
- Heating Fuel: Forced Air, Natural Gas
Utilities
- Sewer: Private Sewer
- Water: Public
Structural Information
- Architectural Style: Cape
- Exterior Const.: Frame
- Basement: Yes
- Basement Desc.: Full, Partially Finished, Walk-Out Access, Concrete
- Roof: Shingle
- Square Feet: 2,148
- Sq. Ft. Source: Public Records
- Living Area: 2,148 Sq. Ft.
- Year Built: 1957
Lot Features
- Lot Size (Acres): 0.69
- Lot Dimensions: .69
- Frontage: Public, Dead End
- Street/Road Desc.: Paved
- Lot Features: Wooded, Level, Sloped
Water Features
- Water Front Desc.: Ocean, 1 to 2 Mile To Beach, Beach Ownership(Public)
Financial Considerations
- Price Per Sq. Ft.: $365.46
- Tax Amount: $6,850
- Tax Year: 2026
Disclosures and Reports
- Disclosures/Rstr.: Square footage is approximate. One of the bedrooms is in the lower level. It has full-size windows a closet and an egress.
- Property ID: M:039 B:238 L:023, 1992405
Get Pre-Approved Today
Schools
Schools serving 13 Curtis St
School District:Lynn School District
| Name | Grades | Distance |
|---|---|---|
William R Fallon Elementary School 100 Robinson Street, Lynn, MA 01905 | K-6 | 0.2 mi |
Sewell-Anderson Elementary School 25 Ontario Street, Lynn, MA 01905 | PK-5 | 0.3 mi |
Breed Middle School 90 O'Callaghan Way, Lynn, MA 01905 | 6-8 | 0.6 mi |
Fecteau-Leary Junior/Senior High School 33 North Common Street, Lynn, MA 01902 | 7-12 | 1 mi |
Classical High School, Lynn, MA 235 O'Callaghan Way, Lynn, MA 01905 | 9-12 | 0.8 mi |
Disclaimer:
School attendance boundaries provided by ATTOM Data Solutions and are for reference only. Contact the school directly to verify enrollment eligibility.
Price & Sales History for 13 Curtis St
Date
Details
Price
Change
Source
7/22/2026
Sold
$785,000
-1.75%
MLS
6/08/2026
Listed
$799,000
—
MLS
Disclaimer: Historical sales information is derived from public records provided by the county offices. Information is not guaranteed and should be independently verified.
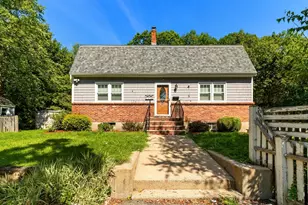
13 Curtis St., Lynn, MA 01905 (MLS# 73531523) is a Single Family property that was sold at $785,000 on July 22, 2026. This property was listed by Paula DAngelo-Pickett from our Marblehead Office.Want to learn more about 13 Curtis St.? Do you have questions about finding other Single Family real estate for sale in Lynn? You can browse all Lynn real estate or contact a Coldwell Banker agent to request more information.