
This is a carousel with tiles that activate property listing cards. Use the previous and next buttons to navigate.
1/1
$735,000
This is a carousel with tiles that activate property listing cards. Use the previous and next buttons to navigate.
1/1
Property Description
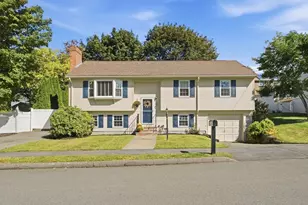
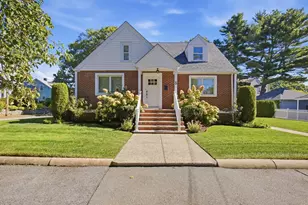
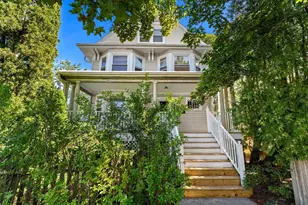
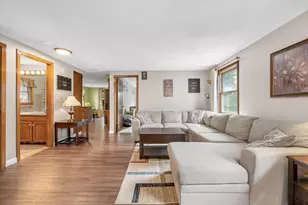
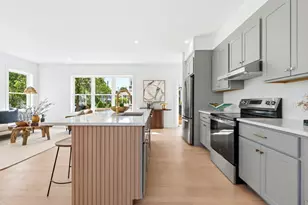
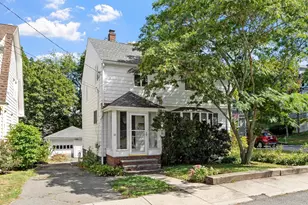
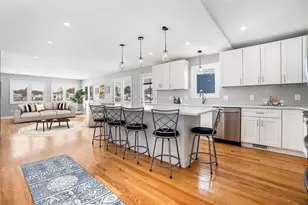
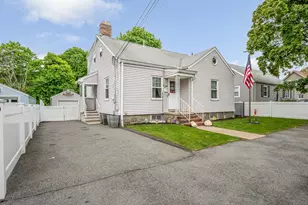
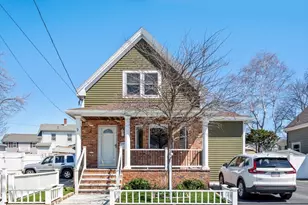
Meticulously maintained by the same family for nearly 45 years, this home showcases true pride of ownership throughout. The sun-filled living room features custom built-ins and a stunning stained glass window. A thoughtfully designed kitchen offers an oversized island, pantry, and ideal flow for cooking and entertaining. Convenient mudroom off the driveway adds everyday functionality. The family room w/ custom media console and dining room w/ built-in seating and shelving add charm and character. Enjoy seamless indoor/outdoor living w/ a spacious screened porch featuring hardwood floors, skylight, and French doors. Upstairs offers 4 bedrooms w/ hardwood, 2 including custom built beds and storage solutions, Primary bedroom w/ custom bed plus a refreshed primary bath with soaking tub, shower, and updated vanity. Lower level provides storage, laundry, & playrooms. Private fenced yard w/ patio completes the home.Convenient location close to shopping, dining, and commuter routes. Ev Charger
Full Property Details
Full Property Details for 67 Lynnfield St
General
- Sold For: $735,000
- Taxes: $6,316 (2025)
- Status: Closed
- Type: Single Family
- Source: MLSPin
- MLS ID: 73501682
- Added to Site: 84 day(s) ago
Interior
- Number of Rooms: 7
- Interior Features: Sun Room, Mud Room, Bonus Room, Wired for Sound
- Fireplace: Yes
- Number of Fireplaces: 1
- Fireplace(s): Family Room
- Appliances: Gas Water Heater, Range, Dishwasher
- Flooring: Tile, Hardwood, Flooring - Wood, Flooring - Stone/Ceramic Tile
Rooms
Bathrooms
- Total Bathrooms: 2
- Full Bathrooms: 2
- Main - Full Baths: 2
- Bathroom 1: Full Bathroom, Tiled Bathroom with Tub and Shower, Stone/Ceramic Tile Flooring, First
- Bathroom 2: Full Bathroom, Bathroom with Tub and Shower, Stone/C, Second
Bedrooms
- Total Bedrooms: 4
- Primary Bedroom: Yes, 14.75 x 27.50, Second, 405 Sq. Ft.
- Bedroom 2: Closet, Hardwood Flooring, Recessed Lighting, 14.75 x 10.83, Second, 159 Sq. Ft.
- Bedroom 3: Custom-Built Closet/Cabinets, Hardwood Flooring, 9.25 x 12.17, Second, 112 Sq. Ft.
- Bedroom 4: Custom-Built Closet/Cabinets, Hardwood Flooring, 8.58 x 15.58, Second, 133 Sq. Ft.
Other Rooms
- Living Room: Custom-Built Closet/Cabinets, Hardwood Flooring, Bay/Bow/Box Window(s), Stained Glass Window(s), Recessed Lighting, Crown Molding, 18.50 x 16.33, Main, First, 302 Sq. Ft.
- Family Room: Hardwood Flooring, Open Floorplan, 14.75 x 16.92, First, 249 Sq. Ft.
- Kitchen: Hardwood Flooring, Pantry, Stone/Granite/Solid Countertops, Upgraded Countertops, Kitchen Island, Remodeled, Stainless Steel Appliances, Lighting - Pendant, Decorative Molding, 21.08 x 13.00, Main, First, 274 Sq. Ft.
- Dining Room: Hardwood Flooring, French Doors, Open Floorplan, 14.75 x 10.58, First, 156 Sq. Ft.
- Laundry: In Basement
Exterior
- Exterior Features: Porch, Porch - Enclosed, Patio, Rain Gutters, Professional Landscaping, Fenced Yard, Garden
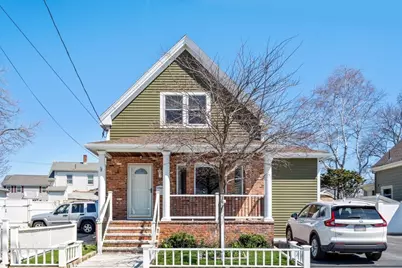
- Color: Green
Parking
- Total Spaces: 6
- Parking Features: Paved Drive, Off Street, Driveway
Location
- County: Essex
- Driving Directions: Lynnfield St
Heating & Cooling
- Air Conditioning: Yes
- Cooling Type: Wall Unit(s)
- Heating Type: Baseboard, Natural Gas
- Heating Fuel: Baseboard, Natural Gas
- Heating Zones: 3
Utilities
- Sewer: Public Sewer
- Water: Public
- Utility Description: Connection for Electric Range
Structural Information
- Architectural Style: Colonial
- Exterior Const.: Frame
- Basement: Yes
- Basement Desc.: Partial
- Roof: Shingle
- Drive-In Doors: Storm Door(s), French Doors
- Square Feet: 2,479
- Sq. Ft. Source: Public Records
- Living Area: 2,479 Sq. Ft.
- Year Built: 1930
Lot Features
- Lot Size (Acres): 0.11
- Lot Dimensions: .11
- Frontage: Public
- Fence: Yes
- Fencing (Description): Fenced
Green Features
- Energy Efficient: Thermostat
Financial Considerations
- Price Per Sq. Ft.: $296.49
- Tax Amount: $6,316
- Tax Year: 2025
- Terms: Contract
Disclosures and Reports
- Exclusions: 2x Fridge. Washer And Dryer And Curtains ( Living Room, Family Room And Primary) Are Negotiable
- Disclosures/Rstr.: Public record states 3 beds. Floor plans are for marketing purposes only. Beds are built in- in two of the bedrooms and the primary bedrooms, living room bench& shelves are built in along with the tv console in family room all to stay and work benches in basement. audio&video surveillance devices
- Property ID: M:074 B:101 L:020, 1988576
Get Pre-Approved Today
Schools
Schools serving 67 Lynnfield St
School District:Lynn School District
| Name | Grades | Distance |
|---|---|---|
Edward A. Sisson Elementary School 58 Conomo Avenue, Lynn, MA 01904 | K-5 | 0.3 mi |
William R Fallon Elementary School 100 Robinson Street, Lynn, MA 01905 | K-6 | 1.3 mi |
Pickering Middle School 70 Conomo Avenue, Lynn, MA 01904 | 6-8 | 0.2 mi |
Fecteau-Leary Junior/Senior High School 33 North Common Street, Lynn, MA 01902 | 7-12 | 1.6 mi |
Disclaimer:
School attendance boundaries provided by ATTOM Data Solutions and are for reference only. Contact the school directly to verify enrollment eligibility.
Price & Sales History for 67 Lynnfield St
Date
Details
Price
Change
Source
7/01/2026
Sold
$735,000
9.87%
MLS
4/15/2026
Listed
$669,000
—
MLS
Disclaimer: Historical sales information is derived from public records provided by the county offices. Information is not guaranteed and should be independently verified.
67 Lynnfield St, Lynn, MA 01904 (MLS# 73501682) is a Single Family property that was sold at $735,000 on July 01, 2026. This property was listed by The RR&A Team from our Providence - Barrington Regional Office Office.Want to learn more about 67 Lynnfield St? Do you have questions about finding other Single Family real estate for sale in Lynn? You can browse all Lynn real estate or contact a Coldwell Banker agent to request more information.