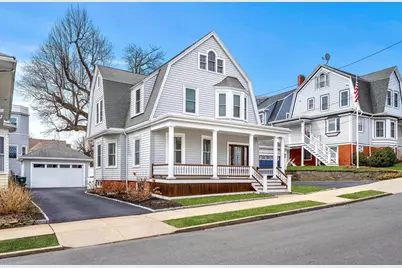
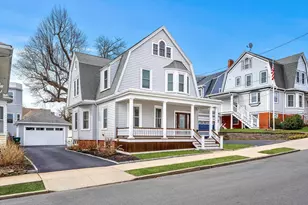

This is a carousel with tiles that activate property listing cards. Use the previous and next buttons to navigate.
1/26
$997,500 Sale Pending
This is a carousel with tiles that activate property listing cards. Use the previous and next buttons to navigate.
1/26
Property Description
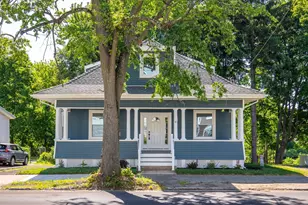
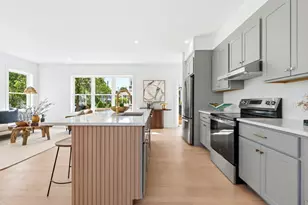
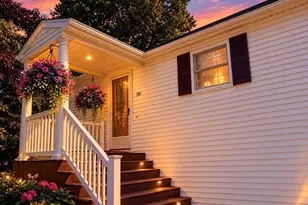
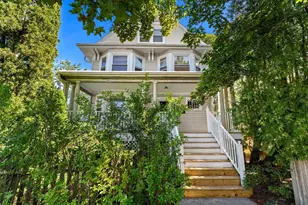
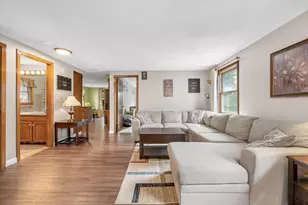
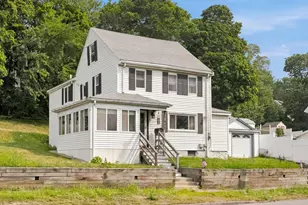
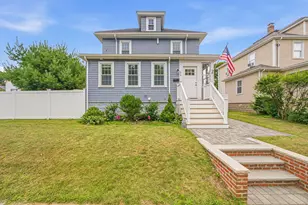
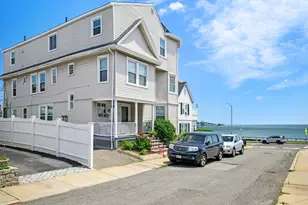
This oceanside gem beautifully marries period elegance with modern convenience. The gracious 4-6 bedroom Colonial is perched by the ocean, offering serene coastal vibes and the soothing sounds of the waves. A gorgeous Mahogany front deck with glimpses of the ocean creates an inviting space for effortless outdoor entertaining. Inside, you'll find a harmonious blend of classic charm and contemporary updates, with a fully custom, renovated kitchen, featuring quartz countertops, stainless appliances, dual fuel range, and 2 luxurious full bathrooms, designed for today's lifestyle with central air conditioning. Hardwood floors flow throughout most of the spacious 3 story interior, and outside; a gorgeous yard awaits with a large deck and stone patio, perfect for enjoying those breezy afternoons. Updated systems and 2 car garage. Coastal living at its finest. Enjoy an effortless commute into Boston.
Full Property Details
Full Property Details for 7 King St
General
- Price: $997,500
- Taxes: $7,392 (2026)
- Status: Pending
- Type: Single Family
- Source: MLSPin
- MLS ID: 73496167
- Updated: 6/15/2026
- Added to Site: 96 day(s) ago
Interior
- Number of Rooms: 9
- Interior Features: Window Seat, Entrance Foyer, Center Hall, Walk-Up Attic
- Appliances: Range, Dishwasher, Disposal, Microwave, Refrigerator, Washer, Dryer
- Flooring: Wood, Tile, Hardwood, Flooring - Hardwood
Rooms
Bathrooms
- Total Bathrooms: 2
- Full Bathrooms: 2
- Main - Full Baths: 2
- Bathroom 1: Full Bathroom, Stone/Ceramic Tile Flooring, 7.25 x 6.75, First, 48 Sq. Ft.
- Bathroom 2: Full Bathroom, Stone/Ceramic Tile Flooring, 8.83 x 5.33, Second, 47 Sq. Ft.
Bedrooms
- Total Bedrooms: 5
- Primary Bedroom: 13.17 x 15.58, Second, 205 Sq. Ft.
- Bedroom 2: Ceiling Fan(s), Closet, Hardwood Flooring, 13.50 x 11.75, Second, 158 Sq. Ft.
- Bedroom 3: Closet, Hardwood Flooring, 11.17 x 10.83, Second, 120 Sq. Ft.
- Bedroom 4: Closet, Hardwood Flooring, 10.75 x 13.83, Second, 148 Sq. Ft.
Other Rooms
- Living Room: Hardwood Flooring, 14.42 x 14.00, Main, First, 201 Sq. Ft.
- Kitchen: Bathroom - Full, Hardwood Flooring, Stone/Granite/Solid Countertops, Kitchen Island, Exterior Access, Open Floorplan, Recessed Lighting, Remodeled, Stainless Steel Appliances, Gas Stove, Lighting - Pendant, 14.17 x 10.67, Main, First, 151 Sq. Ft.
- Dining Room: Hardwood Flooring, 13.17 x 15.42, Main, First, 202 Sq. Ft.
- Laundry: In Basement
Exterior
- Exterior Features: Porch, Deck - Composite, Patio
- Color: Gray
Parking
- Garage: Yes
- Garage Spaces: 2
- Total Spaces: 5
- Parking Features: Detached, Paved Drive, Off Street, Tandem
Location
- Area: Diamond District
- County: Essex
- Driving Directions: Lynn Shore Drive to King St.
School Information
- Elementary School: Lynn Public
- Middle School: Lynn Public
- High School: Lynn Public
Heating & Cooling
- Air Conditioning: Yes
- Cooling Type: Central Air
- Heating Type: Baseboard, Oil
- Heating Fuel: Baseboard, Oil
Utilities
- Sewer: Public Sewer
- Water: Public
Structural Information
- Architectural Style: Colonial
- Exterior Const.: Frame
- Basement: Yes
- Basement Desc.: Full, Unfinished
- Roof: Shingle
- Square Feet: 2,777
- Sq. Ft. Source: Other
- Year Built: 1898
Lot Features
- Lot Size (Acres): 0.11
- Lot Dimensions: .11
- Frontage: Public
- Street/Road Desc.: Paved
- Lot Features: Level
Water Features
- Water Front Desc.: Ocean, Walk to, 0 to 1/10 Mile To Beach, Beach Ownership(Public)
Financial Considerations
- Price Per Sq. Ft.: $359.2
- Tax Amount: $7,392
- Tax Year: 2026
Disclosures and Reports
- Disclosures/Rstr.: Bedroom photos have been virtually staged. Grass has been virtually enhanced.
- Property ID: 2001163
Buyer's Brokerage Compensation: Contact Listing Agent
Not binding unless confirmed by separate agreement among applicable parties.
Get Pre-Approved Today
Schools
Schools serving 7 King St
School District:Lynn School District
| Name | Grades | Distance |
|---|---|---|
Brickett Elementary School 123 Lewis Street, Lynn, MA 01902 | 1-5 | 0.3 mi |
William R Fallon Elementary School 100 Robinson Street, Lynn, MA 01905 | K-6 | 2.3 mi |
Thurgood Marshall Middle School 100 Brookline Street, Lynn, MA 01902 | 6-8 | 0.4 mi |
Fecteau-Leary Junior/Senior High School 33 North Common Street, Lynn, MA 01902 | 7-12 | 1.5 mi |
Disclaimer:
School attendance boundaries provided by ATTOM Data Solutions and are for reference only. Contact the school directly to verify enrollment eligibility.
Price & Sales History for 7 King St
Date
Details
Price
Change
Source
5/17/2026
Price Reduced
$997,500
-2.68%
MLS
5/06/2026
Price Reduced
$1,025,000
-6.82%
MLS
4/06/2026
Listed
$1,100,000
—
MLS
Disclaimer: Historical sales information is derived from public records provided by the county offices. Information is not guaranteed and should be independently verified.
Tax History
Tax History for 7 King St
Year
Property Taxes
Change
Tax Assessment
Change
2025
$7,114
3%
$686,700
4%
2024
$6,922
5%
$657,400
11%
2023
$6,601
3%
$592,000
14%
2022
$6,435
11%
$517,700
17%
2021
$5,776
4%
$443,300
7%
2020
$5,538
4%
$413,300
11%
2019
$5,328
1%
$372,600
7%
2018
$5,287
3%
$349,000
6%
2017
$5,139
—
$329,400
4%
2016
$5,118
—
$316,300
3%
2015
$5,131
3%
$306,300
5%
2014
$4,978
—
$290,600
—
Disclaimer: Historical tax information is derived from public records provided by the county offices. Information is not guaranteed and should be independently verified.
Estimate the Cost
Estimate the Cost for 7 King St
7 King St., Lynn, MA 01902 (MLS# 73496167) is a Single Family property with 5 bedrooms and 2 full bathrooms. 7 King St. is currently listed for $997,500 and was received on April 06, 2026. This property is listed by Paula DAngelo-Pickett from our Marblehead Office.Want to learn more about 7 King St.? Do you have questions about finding other Single Family real estate for sale in Lynn? You can browse all Lynn real estate or contact a Coldwell Banker agent to request more information.