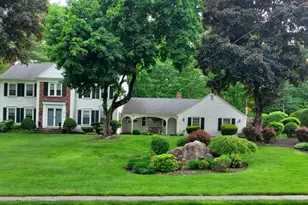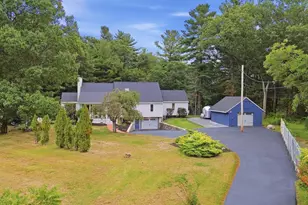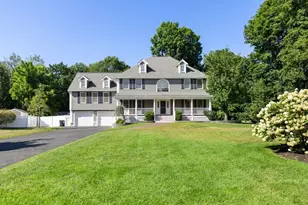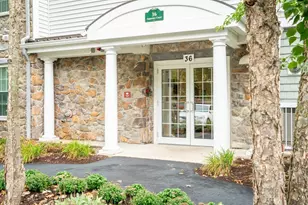

This is a carousel with tiles that activate property listing cards. Use the previous and next buttons to navigate.
$1,499,000 Just Listed
Get directions
View more dates
Join us at 19 Huntingdon Rd. on:
- Open House: 11:00 AM - 12:30 PM
Saturday 7/11 11:00 AM - 12:30 PM
19 Huntingdon Rd.,Lynnfield, MA 0194019 Huntingdon Rd.LynnfieldMA01940 - Open House: 11:00 AM - 12:30 PM
Sunday 7/12 11:00 AM - 12:30 PM
19 Huntingdon Rd.,Lynnfield, MA 0194019 Huntingdon Rd.LynnfieldMA01940
This is a carousel with tiles that activate property listing cards. Use the previous and next buttons to navigate.
Full Property Details for 19 Huntingdon Rd
General
- Price: $1,499,000
- Taxes: $16,122 (2026)
- Status: Active
- Type: Single Family
- Source: MLSPin
- MLS ID: 73546444
- Updated: Today (7/8/2026)
- Added to Site: Today
Interior
- Number of Rooms: 9
- Interior Features: Bonus Room, Sun Room, Internet Available - Unknown
- Fireplace: Yes
- Number of Fireplaces: 3
- Fireplace(s): Family Room, Living Room, Wood / Coal / Pellet Stove
- Appliances: Gas Water Heater, Electric Water Heater, Range, Dishwasher, Microwave, Refrigerator, Freezer, Washer, Dryer
- Flooring: Tile, Carpet, Hardwood, Flooring - Wall to Wall Carpet, Flooring - Stone/Ceramic Tile
Rooms
Bathrooms
- Total Bathrooms: 3
- Full Bathrooms: 2
- Half Bathrooms: 1
- Main - Full Baths: 2
- Main - 1/2 Baths: 1
- Bathroom 1: Full Bathroom, Bathroom Double Vanity/Double Sink, Tiled Bathroom with Tub and Shower, Second
- Bathroom 2: Half Bathroom, First
Bedrooms
- Total Bedrooms: 4
- Primary Bedroom: Yes, 18.00 x 14.00, Second, 252 Sq. Ft.
- Bedroom 2: Closet, Hardwood Flooring, 12.00 x 14.00, Second, 168 Sq. Ft.
- Bedroom 3: Closet, Hardwood Flooring, 14.00 x 14.00, Second, 196 Sq. Ft.
- Bedroom 4: Closet, Hardwood Flooring, 10.00 x 11.00, Second, 110 Sq. Ft.
Other Rooms
- Living Room: Hardwood Flooring, Picture Window(s), 27.00 x 14.00, Main, First, 378 Sq. Ft.
- Family Room: Hardwood Flooring, Slider, 17.00 x 19.00, Main, First, 323 Sq. Ft.
- Kitchen: Hardwood Flooring, Picture Window(s), Dining Area, Lighting - Pendant, 12.00 x 22.00, Main, First, 264 Sq. Ft.
- Dining Room: Hardwood Flooring, Picture Window(s), Lighting - Pendant, 14.00 x 14.00, Main, First, 196 Sq. Ft.
- Laundry: Flooring - Hardwood, First Floor, Gas Dryer Hookup, Washer Hookup
Additional Information
- Pool: Yes
- Pool Description: In Ground
- Security/Safety: Security System
Exterior
- Exterior Features: Porch - Enclosed, Patio, Pool - Inground, Storage, Fenced Yard, Garden
- Color: Tan/Brick
Parking
- Garage: Yes
- Attached garage: Yes
- Garage Spaces: 2
- Total Spaces: 5
- Parking Features: Attached, Under, Paved Drive, Paved
Location
- County: Essex
- Subdivision: King James Grant
- Driving Directions: Lowell to Durham to Huntingdon. OR Essex to right on Grey to left onto Huntingdon.
School Information
- Elementary School: Sss
- Middle School: Lms
- High School: Lhs
Heating & Cooling
- Air Conditioning: Yes
- Cooling Type: Central Air, Wall Unit(s)
- Cooling Zones: 3
- Heating Type: Forced Air, Natural Gas
- Heating Fuel: Forced Air, Natural Gas
- Heating Zones: 3
Utilities
- Sewer: Private Sewer
- Water: Public
- Utility Description: Connection for Gas Range, Connection for Gas Dryer, Washer Hookup, Generator Connection
Structural Information
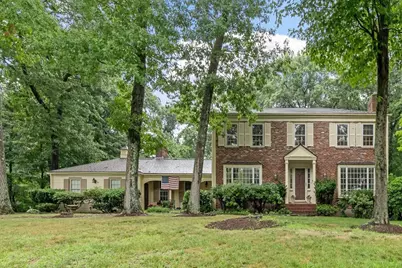
- Architectural Style: Colonial
- Exterior Const.: Frame
- Basement: Yes
- Basement Desc.: Full, Partially Finished, Bulkhead
- Roof: Shingle
- Square Feet: 3,358
- Sq. Ft. Source: Measured
- Year Built: 1968
Lot Features
- Lot Size (Acres): 0.92
- Lot Dimensions: .92
- Frontage: Public
- Street/Road Desc.: Paved
- Fence: Yes
- Lot Features: Wooded, Easements, Level, Sloped
- Fencing (Description): Fenced/Enclosed, Fenced
Financial Considerations
- Price Per Sq. Ft.: $446.4
- Tax Amount: $16,122
- Tax Year: 2026
- Terms: Contract
Disclosures and Reports
- Exclusions: Chandeliers In Foyer, Dining Room And Kitchen Eat In Area Are Excluded.
- Disclosures/Rstr.: Had electrical fire many years ago and was renovated in basement & electrical panel redone. Pendant lights in EIK, dining and foyer lights excluded. Bulkhead once had a leak from hose-fixed/prof dried. Septic failed and will be replaced. Drainage easement on far right side of home. Has Generator.
- Property ID: 1980636
Schools serving 19 Huntingdon Rd
| Name | Grades | Distance |
|---|---|---|
Summer Street School 262 Summer Street, Lynnfield, MA 01940 | K-4 | 1.1 mi |
Lynnfield Middle School 505 Main Street, Lynnfield, MA 01940 | 5-8 | 1.2 mi |
Lynnfield High School 275 Essex Street, Lynnfield, MA 01940 | 9-12 | 0.7 mi |
Price & Sales History for 19 Huntingdon Rd
Tax History for 19 Huntingdon Rd
Estimate the Cost for 19 Huntingdon Rd
19 Huntingdon Rd., Lynnfield, MA 01940 (MLS# 73546444) is a Single Family property with 4 bedrooms, 2 full bathrooms and 1 partial bathroom. 19 Huntingdon Rd. is currently listed for $1,499,000 and was received on July 08, 2026. This property is listed by Louise Touchette Team from our Lynnfield Office.Want to learn more about 19 Huntingdon Rd.? Do you have questions about finding other Single Family real estate for sale in Lynnfield? You can browse all Lynnfield real estate or contact a Coldwell Banker agent to request more information.