
This is a carousel with tiles that activate property listing cards. Use the previous and next buttons to navigate.
1/1
$903,000
This is a carousel with tiles that activate property listing cards. Use the previous and next buttons to navigate.
1/1
Property Description
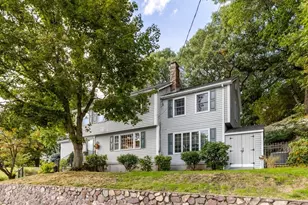
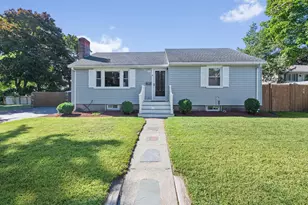
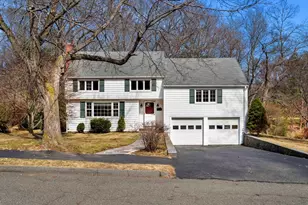
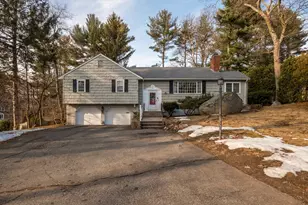
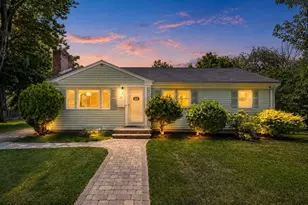
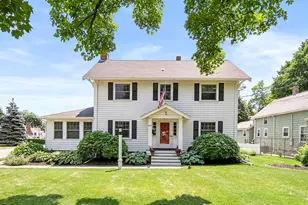
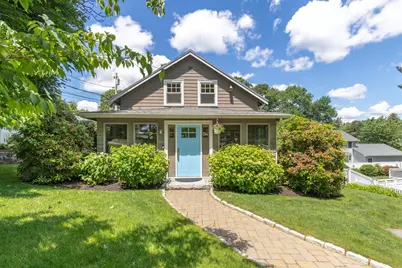
Welcome to this delightful Cape brimming w/ character. Enter the 4-season sunroom featuring numerous windows for abundant natural light. Continue through the French doors to the spacious family room boasting Marvin windows, refinished hardwood floors (2024), & custom built-ins including a window seat. The updated kitchen with granite counters, a breakfast nook, & a gas Viking stove leads to The dining room with built ins, is ideal for holidays & festive gatherings. A full bath completes the 1st floor. Step out from the convenient mudroom to the spectacular yard w/ mature plantings, stone walls, & a spacious deck overlooking Pillings Pond. Freshly painted interior continues on the second floor, where you'll find the primary bedroom plus 2 addl bedrooms, a full bathroom, & an open office alcove. A walkout basement, ample storage, irrigation, Bosch AC/heat unit, newer roof (2021). Close proximity to Huckleberry Hill School, Glen Meadow Park +more
Full Property Details
Full Property Details for 2 Parkwood Rd
General
- Sold For: $903,000
- Taxes: $7,619 (2025)
- Status: Closed
- Type: Single Family
- Source: MLSPin
- MLS ID: 73518290
- Added to Site: 57 day(s) ago
Interior
- Number of Rooms: 8
- Interior Features: Sitting Room, Bonus Room
- Appliances: Gas Water Heater, Water Heater, Range, Dishwasher, Refrigerator, Freezer, Washer, Dryer
- Flooring: Tile, Laminate, Hardwood
Rooms
Bathrooms
- Total Bathrooms: 2
- Full Bathrooms: 2
- Main - Full Baths: 2
- Bathroom 1: Bathroom with Tub and Shower, Stone/Ceramic Tile Flooring, 7.30 x 5.11, First, 37 Sq. Ft.
- Bathroom 2: Bathroom with Shower Stall, Stone/Ceramic Tile Floo, 7.00 x 4.00, Second, 28 Sq. Ft.
Bedrooms
- Total Bedrooms: 3
- Primary Bedroom: 12.60 x 12.60, Second, 158 Sq. Ft.
- Bedroom 2: Closet, Hardwood Flooring, 12.10 x 11.90, Second, 143 Sq. Ft.
- Bedroom 3: Hardwood Flooring, 12.00 x 10.00, Second, 120 Sq. Ft.
Other Rooms
- Living Room: Custom-Built Closet/Cabinets, Hardwood Flooring, 21.50 x 12.70, Main, First, 273 Sq. Ft.
- Kitchen: Hardwood Flooring, Stone/Granite/Solid Countertops, Upgraded Cabinets, Recessed Lighting, Remodeled, Stainless Steel Appliances, Gas Stove, 11.70 x 10.90, Main, First, 127 Sq. Ft.
- Dining Room: Custom-Built Closet/Cabinets, Hardwood Flooring, Lighting - Pendant, 13.10 x 10.40, Main, First, 136 Sq. Ft.
- Laundry: In Basement, Gas Dryer Hookup, Washer Hookup
Exterior
- Exterior Features: Deck - Composite, Rain Gutters, Professional Landscaping, Sprinkler System
- Color: Tan
Parking
- Total Spaces: 2
- Parking Features: Paved Drive, Off Street
Location
- County: Essex
- Driving Directions: Summer Street to Maplewood to Parkwood
School Information
- Elementary School: Huckleberry Hill School
- Middle School: Lms
- High School: Lhs
Heating & Cooling
- Air Conditioning: Yes
- Cooling Type: Central Air
- Cooling Zones: 2
- Heating Type: Forced Air, Steam, Heat Pump, Natural Gas
- Heating Fuel: Forced Air, Steam, Heat Pump, Natural Gas
- Heating Zones: 3
Utilities
- Sewer: Private Sewer
- Water: Public
- Utility Description: Connection for Gas Range, Connection for Gas Dryer, Washer Hookup
Structural Information
- Architectural Style: Cape
- Exterior Const.: Frame
- Basement: Yes
- Basement Desc.: Full, Walk-Out Access, Interior Entry, Concrete
- Roof: Shingle
- Drive-In Doors: French Doors
- Square Feet: 1,550
- Sq. Ft. Source: Measured
- Living Area: 1,550 Sq. Ft.
- Year Built: 1930
Lot Features
- Lot Size (Acres): 0.17
- Lot Dimensions: .17
- Frontage: Public
- Lot Features: Corner Lot
Green Features
- Energy Efficient: Thermostat
Financial Considerations
- Price Per Sq. Ft.: $582.58
- Tax Amount: $7,619
- Tax Year: 2025
Disclosures and Reports
- Disclosures/Rstr.: Subject to Seller signing P&S on specific property on 5/19, 3rd bedroom does not have a closet
- Property ID: M:0042 B:0000 L:1713, 1982655
Get Pre-Approved Today
Schools
Schools serving 2 Parkwood Rd
School District:Lynnfield School District
| Name | Grades | Distance |
|---|---|---|
Huckleberry Hill School 5 Knoll Road, Lynnfield, MA 01940 | K-4 | 0.2 mi |
Lynnfield Middle School 505 Main Street, Lynnfield, MA 01940 | 5-8 | 1.8 mi |
Lynnfield High School 275 Essex Street, Lynnfield, MA 01940 | 9-12 | 1.2 mi |
Disclaimer:
School attendance boundaries provided by ATTOM Data Solutions and are for reference only. Contact the school directly to verify enrollment eligibility.
Price & Sales History for 2 Parkwood Rd
Date
Details
Price
Change
Source
6/26/2026
Sold
$903,000
6.36%
MLS
5/13/2026
Listed
$849,000
—
MLS
Disclaimer: Historical sales information is derived from public records provided by the county offices. Information is not guaranteed and should be independently verified.
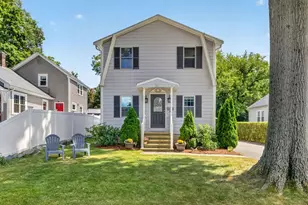
2 Parkwood Road, Lynnfield, MA 01940 (MLS# 73518290) is a Single Family property that was sold at $903,000 on June 26, 2026. This property was listed by Hixon and Bevilacqua Home Group from our Lynnfield Office.Want to learn more about 2 Parkwood Road? Do you have questions about finding other Single Family real estate for sale in Lynnfield? You can browse all Lynnfield real estate or contact a Coldwell Banker agent to request more information.