
This is a carousel with tiles that activate property listing cards. Use the previous and next buttons to navigate.
1/1
$1,150,000
This is a carousel with tiles that activate property listing cards. Use the previous and next buttons to navigate.
1/1
Property Description
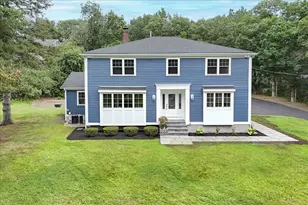
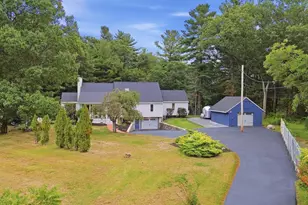
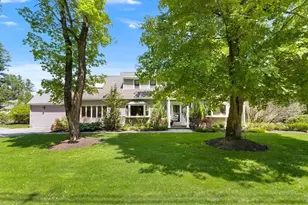
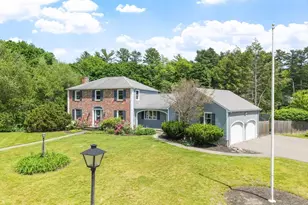
Welcome to 2 Rourke Lane, a 4-bedroom, 2.5-bath home set on a beautiful 1.38-acre lot on a cul-de-sac street in Lynnfield. Filled with natural light, this home offers spacious living and room to grow. Enter through the side entrance into a large family room with cathedral ceilings and access to a deck overlooking the backyard, perennial gardens, and inground pool. The kitchen opens to a private dining room through French doors, while a front-to-back living room tucked along the side of the home offers flexible space for relaxing, entertaining, or a home office. Upstairs, the primary suite features a private bath and generous closet space, along with three additional bedrooms. Recent improvements include fresh interior paint, new carpeting, a new water heater, and a new 5-bedroom septic system to be installed prior to closing. The finished lower level provides additional space for a media room, gym, playroom, or guest overflow. Easy access to MarketStreet, 95 & 128.
Full Property Details
Full Property Details for 2 Rourke Ln
General
- Sold For: $1,150,000
- Taxes: $12,793 (2026)
- Status: Closed
- Type: Single Family
- Source: MLSPin
- MLS ID: 73528849
- Added to Site: 63 day(s) ago
Interior
- Number of Rooms: 8
- Interior Features: Recessed Lighting, Bonus Room, Internet Available - Unknown
- Fireplace: Yes
- Number of Fireplaces: 2
- Fireplace(s): Family Room
- Appliances: Electric Water Heater, Range, Dishwasher, Microwave, Refrigerator, Freezer
- Flooring: Tile, Carpet, Hardwood, Flooring - Stone/Ceramic Tile
Rooms
Bathrooms
- Total Bathrooms: 3
- Full Bathrooms: 2
- Half Bathrooms: 1
- Main - Full Baths: 2
- Main - 1/2 Baths: 1
Bedrooms
- Total Bedrooms: 4
- Primary Bedroom: Yes, 11.00 x 17.00, Second, 187 Sq. Ft.
- Bedroom 2: Wall-to-Wall Carpet, Closet - Double, 11.00 x 10.00, Second, 110 Sq. Ft.
- Bedroom 3: Wall-to-Wall Carpet, Closet - Double, 11.00 x 13.00, Second, 143 Sq. Ft.
- Bedroom 4: Wall-to-Wall Carpet, Closet - Double, 10.00 x 10.00, Second, 100 Sq. Ft.
Other Rooms
- Living Room: Wall-to-Wall Carpet, 11.00 x 24.00, First, 264 Sq. Ft.
- Family Room: Hardwood Flooring, Slider, 18.00 x 15.00, Main, First, 270 Sq. Ft.
- Kitchen: Hardwood Flooring, Picture Window(s), Stone/Granite/Solid Countertops, 11.00 x 23.00, Main, First, 253 Sq. Ft.
- Dining Room: Hardwood Flooring, 11.00 x 13.00, First, 143 Sq. Ft.
- Laundry: Washer Hookup, Flooring - Stone/Ceramic Tile, In Basement
Additional Information
- Pool: Yes
- Pool Description: In Ground
- Year Round: Yes
Exterior
- Exterior Features: Deck - Wood, Pool - Inground, Fenced Yard, Garden
- Color: Gray/Brick
Parking
- Garage: Yes
- Attached garage: Yes
- Garage Spaces: 2
- Total Spaces: 7
- Parking Features: Attached, Paved Drive, Paved
Location
- County: Essex
- Driving Directions: Four corners of Lowell and Main and take a left onto Lowell (toward N. Reading). Take first left.
Heating & Cooling
- Cooling Type: None, Whole House Fan
- Heating Type: Baseboard, Natural Gas
- Heating Fuel: Baseboard, Natural Gas
- Heating Zones: 3
Utilities
- Sewer: Public Sewer, Private Sewer
- Water: Public
- Utility Description: Connection for Electric Range, Washer Hookup
Structural Information
- Architectural Style: Colonial
- Exterior Const.: Frame
- Basement: Yes
- Basement Desc.: Partial, Partially Finished, Bulkhead, Sump Pump
- Roof: Shingle
- Square Feet: 3,000
- Sq. Ft. Source: Public Records
- Living Area: 3,000 Sq. Ft.
- Year Built: 1981
Lot Features
- Lot Size (Acres): 1.32
- Lot Dimensions: 1.32
- Frontage: Public
- Fence: Yes
- Lot Features: Corner Lot, Level
- Fencing (Description): Fenced/Enclosed, Fenced
Financial Considerations
- Price Per Sq. Ft.: $383.33
- Tax Amount: $12,793
- Tax Year: 2026
- Terms: Contract
Disclosures and Reports
- Disclosures/Rstr.: Trust sale “as isâ€. New 5-BR septic to be installed prior to closing. Dishwasher inoperable. Measurements approximate; buyer /agent due diligence advised to confirm. Shallow well/irrigation not used for years. Ages/history of systems unknown. W/D to remain as gifts.
- Property ID: 1980202
Get Pre-Approved Today
Schools
Schools serving 2 Rourke Ln
School District:Lynnfield School District
| Name | Grades | Distance |
|---|---|---|
Lynnfield Middle School 505 Main Street, Lynnfield, MA 01940 | 5-8 | 1.1 mi |
Summer Street School 262 Summer Street, Lynnfield, MA 01940 | K-4 | 1.3 mi |
Lynnfield High School 275 Essex Street, Lynnfield, MA 01940 | 9-12 | 1.1 mi |
Disclaimer:
School attendance boundaries provided by ATTOM Data Solutions and are for reference only. Contact the school directly to verify enrollment eligibility.
Price & Sales History for 2 Rourke Ln
Date
Details
Price
Change
Source
7/24/2026
Sold
$1,150,000
-4.16%
MLS
6/03/2026
Listed
$1,199,900
—
MLS
Disclaimer: Historical sales information is derived from public records provided by the county offices. Information is not guaranteed and should be independently verified.
2 Rourke Lane, Lynnfield, MA 01940 (MLS# 73528849) is a Single Family property that was sold at $1,150,000 on July 24, 2026. This property was listed by Louise Touchette Team from our Lynnfield Office.Want to learn more about 2 Rourke Lane? Do you have questions about finding other Single Family real estate for sale in Lynnfield? You can browse all Lynnfield real estate or contact a Coldwell Banker agent to request more information.