

This is a carousel with tiles that activate property listing cards. Use the previous and next buttons to navigate.
1/1
$1,184,200
This is a carousel with tiles that activate property listing cards. Use the previous and next buttons to navigate.
1/1
Property Description
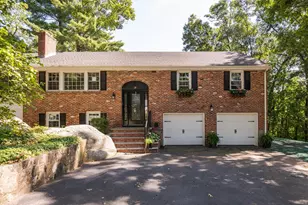
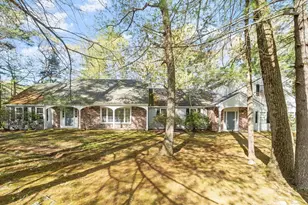
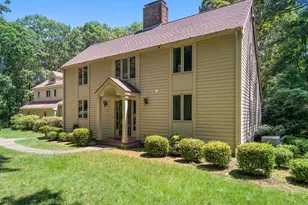
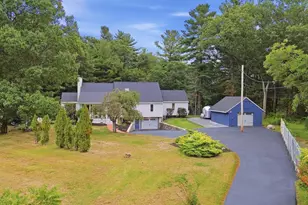
Nestled at the end of a private lane on 4.5 idyllic wooded acres, this beautiful home boasts a modern style with soaring vaulted ceilings and an open floor plan. Large picture windows and numerous sliding doors bring the outdoors in, leading to a large, sunny patio. The heart of the home features a neat kitchen with island open to a 4-season sunroom wrapped in windows with beautiful forest views. Steps away is the vaulted ceiling family room with a fireplace. Entertain in the combo living/dining room with the soaring ceiling and 2nd fireplace. A bonus room is ideal for a home office or music room, while the finished basement serves as a fantastic game room. The home features a lovely first-floor main bedroom suite with a walk-in closet and private bath. Upstairs, a balcony overlooks the living room and leads to 3-4 add'l bedrooms,one of which could serve as a 2nd main bedroom. The 2-car garage provides extra storage space. Experience the massive, wooded acreage and chic interior space!
Full Property Details
Full Property Details for 4 Meservey Ln
General
- Sold For: $1,184,200
- Taxes: $13,523 (2026)
- Status: Closed
- Type: Single Family
- Source: MLSPin
- MLS ID: 73546234
- Added to Site: 96 day(s) ago
Interior
- Number of Rooms: 10
- Interior Features: Recessed Lighting, Game Room, Foyer, Bonus Room, Sun Room, Home Office, Wired for Sound, Internet Available - Unknown
- Fireplace: Yes
- Number of Fireplaces: 2
- Fireplace(s): Family Room, Living Room
- Appliances: Water Heater, Oven, Dishwasher, Refrigerator
- Flooring: Flooring - Stone/Ceramic Tile, Flooring - Marble, Flooring - Wall to Wall Carpet, Flooring - Hardwood
Rooms
Bathrooms
- Total Bathrooms: 3
- Full Bathrooms: 2
- Half Bathrooms: 1
- Main - Full Baths: 2
- Main - 1/2 Baths: 1
- Bathroom 1: Full Bathroom, Tiled Bathroom with Shower Stall, Stone/Ceramic Tile Flooring, Window(s) - Picture, Stone, First
- Bathroom 2: Half Bathroom, Stone/Ceramic Tile Flooring, Pedestal, First
- Bathroom 3: Bathroom - Full, Bathroom - With Tub & Shower, Floor, Second
Bedrooms
- Total Bedrooms: 4
- Primary Bedroom: Yes, First
- Bedroom 2: Hardwood Flooring, Picture Window(s), Second
- Bedroom 3: Hardwood Flooring, Picture Window(s), Second
- Bedroom 4: Walk-In Closet(s), Hardwood Flooring, Picture Window(s), Second
Other Rooms
- Living Room: Skylight, Vaulted Ceiling(s), Hardwood Flooring, Interior Balcony, Exterior Access, Open Floorplan, Recessed Lighting, Slider, Sunken, First
- Family Room: Skylight, Vaulted Ceiling(s), Wall-to-Wall Carpet, Picture Window(s), Open Floorplan, First
- Kitchen: Stone/Ceramic Tile Flooring, Wood Flooring, Picture Window(s), Dining Area, Pantry, Stone/Granite/Solid Countertops, Kitchen Island, Exterior Access, Open Floorplan, Recessed Lighting, First
- Dining Room: Hardwood Flooring, Exterior Access, Open Floorplan, Recessed Lighting, Slider, Lighting - Pendant, First
- Office: Flooring - Hardwood, Recessed Lighting, Second
- Laundry: Electric Dryer Hookup, First Floor
Additional Information
- Security/Safety: Security System
Exterior
- Exterior Features: Patio
- Color: Tan
Parking
- Garage: Yes
- Attached garage: Yes
- Garage Spaces: 2
- Total Spaces: 6
- Parking Features: Attached, Paved Drive
Location
- County: Essex
- Driving Directions: Pillings Pond Road to Meservey Lane
School Information
- Elementary School: Huckleberry Hill School
- Middle School: Lynnfield
- High School: Lynnfield
Heating & Cooling
- Air Conditioning: Yes
- Cooling Type: Central Air
- Cooling Zones: 2
- Heating Type: Central, Baseboard, Oil
- Heating Fuel: Central, Baseboard, Oil
- Heating Zones: 6
Utilities
- Sewer: Private Sewer
- Water: Public
- Utility Description: Connection for Electric Range, Connection for Electric Oven, Connection for Electric Dryer
Structural Information
- Architectural Style: Colonial
- Basement: Yes
- Basement Desc.: Full, Partially Finished, Interior Entry
- Roof: Shingle
- Square Feet: 3,969
- Sq. Ft. Source: Public Records
- Living Area: 3,969 Sq. Ft.
- Year Built: 1975
Lot Features
- Lot Size (Acres): 4.58
- Lot Dimensions: 4.58
- Frontage: Private Road, Dead End
- Lot Features: Wooded, Easements
Financial Considerations
- Price Per Sq. Ft.: $298.36
- Tax Amount: $13,523
- Tax Year: 2026
Disclosures and Reports
- Exclusions: See Inclusion/Exclusion Sheet In Attachments To The Listing
- Disclosures/Rstr.: Private way with covenants and easements. See attachment and deed. Sale is subject to Seller securing suitable housing on an identified property.
- Property ID: 1981599
Get Pre-Approved Today
Schools
Schools serving 4 Meservey Ln
School District:Lynnfield School District
| Name | Grades | Distance |
|---|---|---|
Huckleberry Hill School 5 Knoll Road, Lynnfield, MA 01940 | K-4 | 0.9 mi |
Lynnfield Middle School 505 Main Street, Lynnfield, MA 01940 | 5-8 | 1.3 mi |
Lynnfield High School 275 Essex Street, Lynnfield, MA 01940 | 9-12 | 0.5 mi |
Disclaimer:
School attendance boundaries provided by ATTOM Data Solutions and are for reference only. Contact the school directly to verify enrollment eligibility.
Price & Sales History for 4 Meservey Ln
Date
Details
Price
Change
Source
9/01/2026
Sold
$1,184,200
0.36%
MLS
7/08/2026
Listed
$1,179,900
—
MLS
Disclaimer: Historical sales information is derived from public records provided by the county offices. Information is not guaranteed and should be independently verified.
4 Meservey Lane, Lynnfield, MA 01940 (MLS# 73546234) is a Single Family property that was sold at $1,184,200 on September 01, 2026. This property was listed by Debbie Caniff from our Lynnfield Office.Want to learn more about 4 Meservey Lane? Do you have questions about finding other Single Family real estate for sale in Lynnfield? You can browse all Lynnfield real estate or contact a Coldwell Banker agent to request more information.