This is a carousel with tiles that activate property listing cards. Use the previous and next buttons to navigate.
1/1
$876,450
This is a carousel with tiles that activate property listing cards. Use the previous and next buttons to navigate.
1/1
Property Description
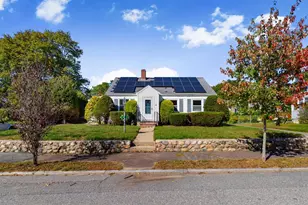
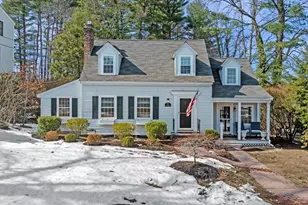
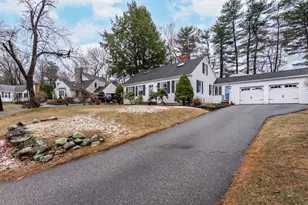
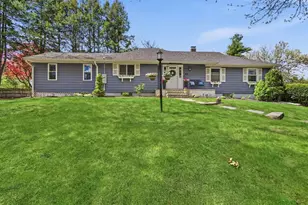
New England Cape-style home in Lynnfield, MA, represents a rare opportunity to build equity in one of the North Shore's most desirable communities. The first floor showcases a sunny living room w/woodstove open to a traditional dining room with wainscoting, both offering plenty of natural light. Large kitchen with step down family room also faces out to the yard (Possible room for expansion here).Enter from the garage into a small space perfect for home office or mudroom. 2 bedrooms & full bath complete the first floor. Upstairs has 3rd bedroom and guest bath plus primary bedroom with fireplace and full bath and attic space waiting to be a walk in closet. Whether you choose to modernize the kitchen or expand the living area, this home's 'great bones' and prime location ensure a high return. Peaceful suburban living just minutes from shopping and dining at Market Street, top-rated schools, and convenient commuter access to Boston. Bring your vision and make this Lynnfield gem your own.
Full Property Details
Full Property Details for 4 Strout Ave
General
- Sold For: $876,450
- Taxes: $9,603 (2026)
- Status: Closed
- Type: Single Family
- Source: MLSPin
- MLS ID: 73513775
- Added to Site: 64 day(s) ago
Interior
- Number of Rooms: 9
- Interior Features: Bathroom - With Shower Stall, Bathroom, Bonus Room, Mud Room
- Fireplace: Yes
- Number of Fireplaces: 2
- Fireplace(s): Master Bedroom
- Appliances: Water Heater, Range, Dishwasher, Microwave, Refrigerator, Washer, Dryer
- Flooring: Wood, Tile, Carpet, Laminate, Flooring - Wall to Wall Carpet
Rooms
Bathrooms
- Total Bathrooms: 4
- Full Bathrooms: 4
- Main - Full Baths: 4
- Bathroom 1: Full Bathroom, Tiled Bathroom with Tub, First
- Bathroom 2: Full Bathroom, Second
- Bathroom 3: Bathroom - Full, Second
Bedrooms
- Total Bedrooms: 3
- Primary Bedroom: Yes, 14.00 x 14.00, Second, 196 Sq. Ft.
- Bedroom 2: Closet, Wall-to-Wall Carpet, 12.00 x 14.00, Second, 168 Sq. Ft.
- Bedroom 3: Closet, Hardwood Flooring, 12.00 x 14.00, First, 168 Sq. Ft.
- Bedroom 4: Closet, Hardwood Flooring, 12.00 x 14.00, First, 168 Sq. Ft.
Other Rooms
- Living Room: Wood/Coal/Pellet Stove, Hardwood Flooring, Recessed Lighting, 15.00 x 19.00, First, 285 Sq. Ft.
- Family Room: Hardwood Flooring, Exterior Access, 15.00 x 11.00, First, 165 Sq. Ft.
- Kitchen: Stone/Ceramic Tile Flooring, Stone/Granite/Solid Countertops, Recessed Lighting, Stainless Steel Appliances, 16.00 x 11.00, First, 176 Sq. Ft.
- Dining Room: Custom-Built Closet/Cabinets, Hardwood Flooring, Decorative Molding, 12.00 x 12.00, First, 144 Sq. Ft.
- Laundry: In Basement, Washer Hookup
Exterior
- Exterior Features: Storage
- Color: gray
Parking
- Garage: Yes
- Attached garage: Yes
- Garage Spaces: 1
- Total Spaces: 5
- Parking Features: Attached, Paved Drive, Paved
Location
- County: Essex
- Driving Directions: off Main Street
School Information
- Elementary School: Summer
- Middle School: Lms
- High School: Lhs
Heating & Cooling
- Air Conditioning: Yes
- Cooling Type: Central Air
- Cooling Zones: 1
- Heating Type: Central, Oil
- Heating Fuel: Central, Oil
- Heating Zones: 2
Utilities
- Sewer: Private Sewer
- Water: Public
- Utility Description: Connection for Electric Range, Washer Hookup
Structural Information
- Architectural Style: Cape
- Exterior Const.: Frame
- Basement: Yes
- Basement Desc.: Full, Partially Finished
- Roof: Shingle
- Square Feet: 2,693
- Sq. Ft. Source: Public Records
- Living Area: 2,693 Sq. Ft.
- Year Built: 1951
Lot Features
- Lot Size (Acres): 0.34
- Lot Dimensions: .34
- Frontage: Public
- Lot Features: Wooded
Financial Considerations
- Price Per Sq. Ft.: $325.45
- Tax Amount: $9,603.26
- Tax Year: 2026
Disclosures and Reports
- Disclosures/Rstr.: Property sold as is. Washer-Dryer left as gifts. Seller to install new 3 BR septic prior to close. New septic to be installed, awaiting permit and design. The approved septic design includes installation of a new system in the backyard, which will alter the current yard layout and landscaping.
- Property ID: 1980474
Get Pre-Approved Today
Schools
Schools serving 4 Strout Ave
School District:Lynnfield School District
| Name | Grades | Distance |
|---|---|---|
Lynnfield Middle School 505 Main Street, Lynnfield, MA 01940 | 5-8 | 1 mi |
Summer Street School 262 Summer Street, Lynnfield, MA 01940 | K-4 | 1.1 mi |
Lynnfield High School 275 Essex Street, Lynnfield, MA 01940 | 9-12 | 0.8 mi |
Disclaimer:
School attendance boundaries provided by ATTOM Data Solutions and are for reference only. Contact the school directly to verify enrollment eligibility.
Price & Sales History for 4 Strout Ave
Date
Details
Price
Change
Source
6/22/2026
Sold
$876,450
4.34%
MLS
5/06/2026
Listed
$839,999
—
MLS
Disclaimer: Historical sales information is derived from public records provided by the county offices. Information is not guaranteed and should be independently verified.
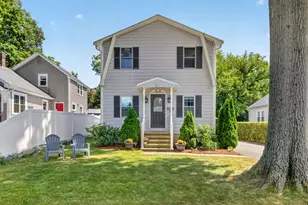
4 Strout Ave, Lynnfield, MA 01940 (MLS# 73513775) is a Single Family property that was sold at $876,450 on June 22, 2026. This property was listed by Louise Touchette Team from our Lynnfield Office.Want to learn more about 4 Strout Ave? Do you have questions about finding other Single Family real estate for sale in Lynnfield? You can browse all Lynnfield real estate or contact a Coldwell Banker agent to request more information.