This is a carousel with tiles that activate property listing cards. Use the previous and next buttons to navigate.
1/1
$825,000
This is a carousel with tiles that activate property listing cards. Use the previous and next buttons to navigate.
1/1
Property Description
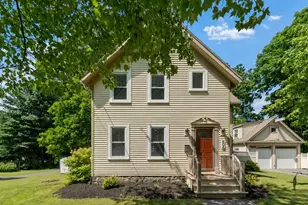
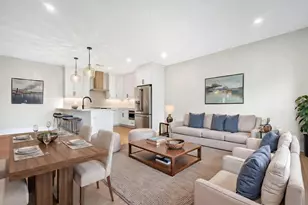
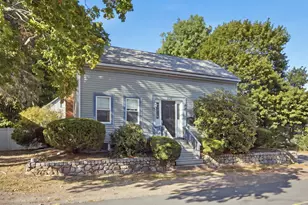
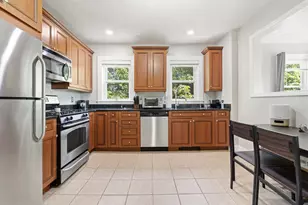
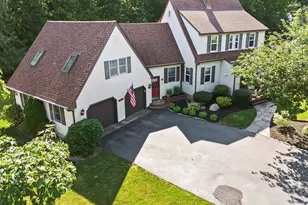
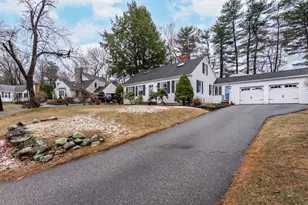
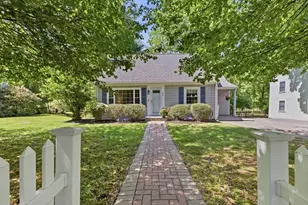
DECEPTIVELY SPACIOUS AND THOUGHTFULLY UPDATED, this inviting home offers a FLEXIBLE LAYOUT, ideal for today's lifestyle. The EXPANSIVE KITCHEN features SS appliances, granite countertops, A BREAKFAST BAR AND AN EAT-IN AREA that opens to the family room & LARGE SCREENED IN PORCH OVERLOOKING A PRIVATE, LEVEL BACKYARD- perfect for entertaining or relaxing. The main level includes a living room w/ fireplace & bay window, a formal dining room, full bath, & a first-floor bedroom, ideal for guests or single-level living. Upstairs offers a primary bedroom with 2 closets, another bedroom, & a full bath. Hardwood runs throughout the first & second floor adding warmth & continuity. The FINISHED LOWER LEVEL provides excellent bonus space for a family room, office, or playroom. Conveniently located near major routes & directly across from Lynnfield Middle School, (for additional parking!!), this home offers a flexible floor plan with plenty of living space in a super convenient location!
Full Property Details
Full Property Details for 490 Main St
General
- Sold For: $825,000
- Taxes: $7,858 (2025)
- Status: Closed
- Type: Single Family
- Source: MLSPin
- MLS ID: 73528528
- Added to Site: 49 day(s) ago
Interior
- Number of Rooms: 9
- Interior Features: Closet, Open Floorplan, Wainscoting, Storage, Lighting - Overhead, Ceiling Fan(s), Ceiling - Half-Vaulted, Bonus Room
- Fireplace: Yes
- Number of Fireplaces: 1
- Fireplace(s): Living Room
- Flooring: Hardwood, Flooring - Stone/Ceramic Tile
Rooms
Bathrooms
- Total Bathrooms: 2
- Full Bathrooms: 2
- Main - Full Baths: 2
- Bathroom 1: Full Bathroom, First
- Bathroom 2: Full Bathroom, Second
Bedrooms
- Total Bedrooms: 3
- Primary Bedroom: 16.00 x 14.00, Second, 224 Sq. Ft.
- Bedroom 2: Closet, Hardwood Flooring, 12.00 x 10.00, First, 120 Sq. Ft.
- Bedroom 3: Closet, Hardwood Flooring, 10.00 x 16.00, Second, 160 Sq. Ft.
Other Rooms
- Living Room: Hardwood Flooring, Picture Window(s), 19.00 x 10.00, First, 190 Sq. Ft.
- Family Room: Hardwood Flooring, Exterior Access, Recessed Lighting, Half Vaulted Ceiling(s), 15.00 x 12.00, First, 180 Sq. Ft.
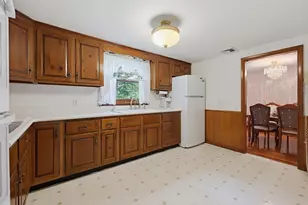
- Kitchen: Hardwood Flooring, Dining Area, Stone/Granite/Solid Countertops, Breakfast Bar/Nook, Stainless Steel Appliances, Lighting - Pendant, Lighting - Overhead, 16.00 x 12.00, First, 192 Sq. Ft.
- Dining Room: Hardwood Flooring, Lighting - Overhead, 10.00 x 9.00, First, 90 Sq. Ft.
- Laundry: In Basement
Exterior
- Exterior Features: Porch - Enclosed, Storage, Fenced Yard
- Color: GREY
Parking
- Total Spaces: 4
- Parking Features: Paved Drive, Off Street, Paved
Location
- County: Essex
- Driving Directions: RT 128 to Main Street, across from the Middle School
School Information
- Elementary School: Summer
- Middle School: Lms
- High School: Lhs
Heating & Cooling
- Air Conditioning: Yes
- Cooling Type: Window Unit(s)
- Heating Type: Baseboard, Oil, Electric, Other
- Heating Fuel: Baseboard, Oil, Electric, Other
- Heating Zones: 3
Utilities
- Sewer: Private Sewer
- Water: Public
Structural Information
- Architectural Style: Cape
- Exterior Const.: Frame
- Basement: Yes
- Basement Desc.: Full, Partially Finished, Interior Entry
- Roof: Shingle
- Square Feet: 1,800
- Sq. Ft. Source: Measured
- Living Area: 1,800 Sq. Ft.
- Year Built: 1953
Lot Features
- Lot Size (Acres): 0.29
- Lot Dimensions: .29
- Frontage: Public
- Street/Road Desc.: Paved
- Fence: Yes
- Fencing (Description): Fenced
Financial Considerations
- Price Per Sq. Ft.: $458.33
- Tax Amount: $7,858
- Tax Year: 2025
Disclosures and Reports
- Disclosures/Rstr.: Heating is electric in the family room. Wall air conditioners remain. They only use one, and are not sure how well the others work. Room measurements are approximate. Storage area in 2nd bedroom used as kids play area. Front window in Living room (has condensation) will be replaced prior to close
- Property ID: 1981325
Get Pre-Approved Today
Schools
Schools serving 490 Main St
School District:Lynnfield School District
| Name | Grades | Distance |
|---|---|---|
Lynnfield Middle School 505 Main Street, Lynnfield, MA 01940 | 5-8 | 0.2 mi |
Summer Street School 262 Summer Street, Lynnfield, MA 01940 | K-4 | 0.8 mi |
Lynnfield High School 275 Essex Street, Lynnfield, MA 01940 | 9-12 | 1.1 mi |
Disclaimer:
School attendance boundaries provided by ATTOM Data Solutions and are for reference only. Contact the school directly to verify enrollment eligibility.
Price & Sales History for 490 Main St
Date
Details
Price
Change
Source
7/16/2026
Sold
$825,000
3.14%
MLS
6/02/2026
Listed
$799,900
—
MLS
Disclaimer: Historical sales information is derived from public records provided by the county offices. Information is not guaranteed and should be independently verified.
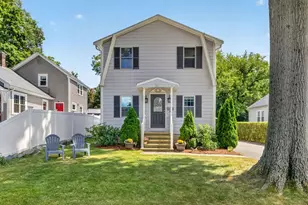
490 Main Street, Lynnfield, MA 01940 (MLS# 73528528) is a Single Family property that was sold at $825,000 on July 16, 2026. This property was listed by Marjorie Youngren Team from our Lynnfield Office.Want to learn more about 490 Main Street? Do you have questions about finding other Single Family real estate for sale in Lynnfield? You can browse all Lynnfield real estate or contact a Coldwell Banker agent to request more information.