
This is a carousel with tiles that activate property listing cards. Use the previous and next buttons to navigate.
1/1
$1,249,000
This is a carousel with tiles that activate property listing cards. Use the previous and next buttons to navigate.
1/1
Property Description
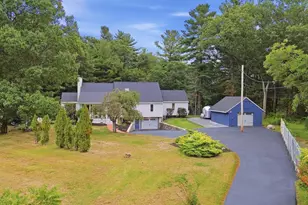
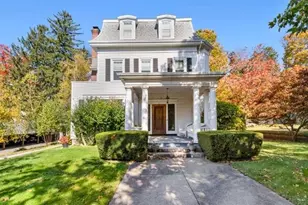
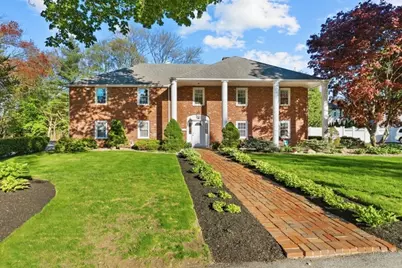
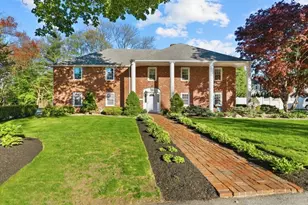
Set on a private .56-acre lot , this spacious brick raised ranch with impressive front columns offers comfort, flexibility, and endless potential in one of Lynnfield's desirable neighborhoods. Built in 1960 and offering approximately 3103 sq. ft. of living space, this home features 4 bedrooms and 3 full baths with a versatile layout ideal for everyday living and entertaining. Sun-filled living spaces flow into an inviting kitchen and dining area, while the lower level provides additional room for extended living, guests, or a home office. Step outside to a peaceful backyard retreat with mature landscaping and a former tennis court offering unique possibilities for recreation, sports, or future outdoor enhancements. Conveniently located near Lynnfield's schools, shopping, dining, and major highways. New septic system to be installed prior to closing. A wonderful opportunity to personalize a well-loved home in a prime location
Full Property Details
Full Property Details for 7 Longbow Cir
General
- Sold For: $1,249,000
- Taxes: $10,291 (2025)
- Status: Closed
- Type: Single Family
- Source: MLSPin
- MLS ID: 73517782
- Added to Site: 107 day(s) ago
Interior
- Number of Rooms: 9
- Interior Features: Bathroom - 3/4, Closet, Countertops - Stone/Granite/Solid, Bathroom, Kitchen, Bonus Room, Great Room
- Fireplace: Yes
- Number of Fireplaces: 2
- Fireplace(s): Family Room, Kitchen, Living Room
- Appliances: Water Heater, Range, Dishwasher, Refrigerator, Washer, Dryer, Second Dishwasher, Stainless Steel Appliance(s)
- Flooring: Tile, Carpet, Hardwood, Flooring - Stone/Ceramic Tile, Flooring - Wall to Wall Carpet
Rooms
Bathrooms
- Total Bathrooms: 3
- Full Bathrooms: 3
- Main - Full Baths: 3
Bedrooms
- Total Bedrooms: 4
- Primary Bedroom: Yes, Main, Second
- Bedroom 2: Closet, Hardwood Flooring, Main, Second
- Bedroom 3: Closet, Hardwood Flooring, Main, Second
- Bedroom 4: Closet, Hardwood Flooring, Main, Second
Other Rooms
- Living Room: Hardwood Flooring, Open Floorplan, Main, Second
- Family Room: Wall-to-Wall Carpet, Open Floorplan, First
- Kitchen: Hardwood Flooring, Picture Window(s), Stone/Granite/Solid Countertops, French Doors, Kitchen Island, Open Floorplan, Recessed Lighting, Stainless Steel Appliances, Main, Second
- Dining Room: Hardwood Flooring, Open Floorplan, Main, Second
- Laundry: Flooring - Vinyl, First Floor
Additional Information
- Year Round: Yes
Exterior
- Exterior Features: Deck - Composite, Rain Gutters, Professional Landscaping, Sprinkler System
- Color: Brick
Parking
- Garage: Yes
- Attached garage: Yes
- Garage Spaces: 2
- Total Spaces: 9
- Parking Features: Attached, Under, Paved Drive
Location
- County: Essex
- Subdivision: Sherwood Forest
- Driving Directions: Summer St-Nottingham Rd- Longbow Circle
School Information
- Elementary School: Huckleberry
- Middle School: Lms
- High School: Lhs
Heating & Cooling
- Air Conditioning: Yes
- Cooling Type: Central Air
- Cooling Zones: 1
- Heating Type: Baseboard, Radiant, Oil
- Heating Fuel: Baseboard, Radiant, Oil
- Heating Zones: 3
Utilities
- Sewer: Private Sewer
- Water: Public
Structural Information
- Architectural Style: Raised Ranch, Georgian
- Exterior Const.: Frame
- Basement: Yes
- Basement Desc.: Slab
- Roof: Shingle
- Square Feet: 3,103
- Sq. Ft. Source: Other
- Living Area: 3,103 Sq. Ft.
- Year Built: 1960
Lot Features
- Lot Size (Acres): 0.56
- Lot Dimensions: .56
- Frontage: Public
- Lot Features: Easements
Financial Considerations
- Price Per Sq. Ft.: $402.51
- Tax Amount: $10,291
- Tax Year: 2025
Disclosures and Reports
- Disclosures/Rstr.: Seller to install a new 4-bedroom septic system prior to closing. Septic design and permits are currently in progress and subject to approval. Installation of the new system will take place in the Back /Side yard and may result in slight change to the existing landscaping.Utility Easement
- Property ID: 1982779
Get Pre-Approved Today
Schools
Schools serving 7 Longbow Cir
School District:Lynnfield School District
| Name | Grades | Distance |
|---|---|---|
Huckleberry Hill School 5 Knoll Road, Lynnfield, MA 01940 | K-4 | 0.6 mi |
Lynnfield Middle School 505 Main Street, Lynnfield, MA 01940 | 5-8 | 2.3 mi |
Lynnfield High School 275 Essex Street, Lynnfield, MA 01940 | 9-12 | 1.6 mi |
Disclaimer:
School attendance boundaries provided by ATTOM Data Solutions and are for reference only. Contact the school directly to verify enrollment eligibility.
Price & Sales History for 7 Longbow Cir
Date
Details
Price
Change
Source
7/16/2026
Sold
$1,249,000
8.7%
MLS
5/13/2026
Listed
$1,149,000
—
MLS
Disclaimer: Historical sales information is derived from public records provided by the county offices. Information is not guaranteed and should be independently verified.
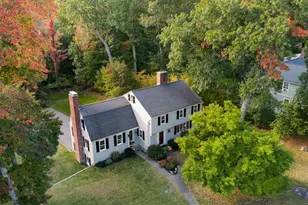
7 Longbow Circle, Lynnfield, MA 01940 (MLS# 73517782) is a Single Family property that was sold at $1,249,000 on July 16, 2026. This property was listed by Louise Touchette Team from our Lynnfield Office.Want to learn more about 7 Longbow Circle? Do you have questions about finding other Single Family real estate for sale in Lynnfield? You can browse all Lynnfield real estate or contact a Coldwell Banker agent to request more information.