This is a carousel with tiles that activate property listing cards. Use the previous and next buttons to navigate.
1/1
$550,000
This is a carousel with tiles that activate property listing cards. Use the previous and next buttons to navigate.
1/1
Property Description
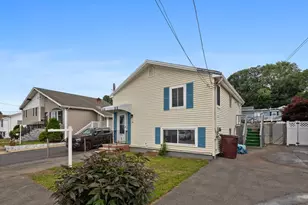
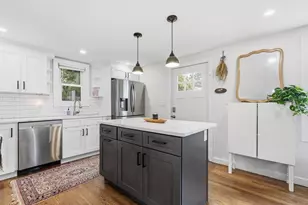
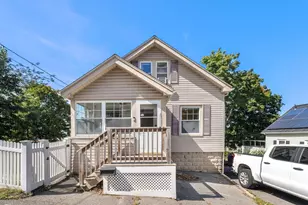
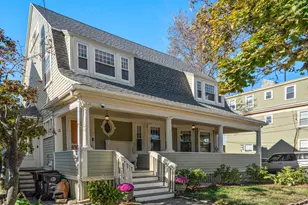
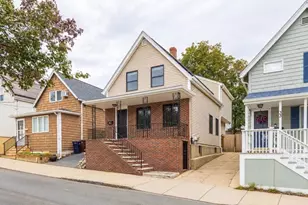
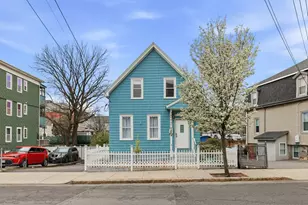
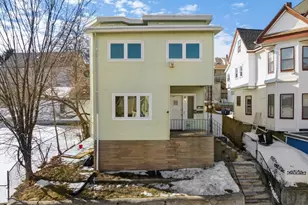
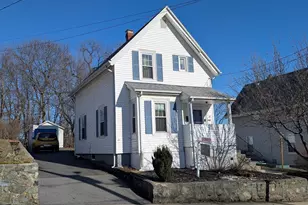
*MIXED-USE OPPURTUNITY* with outstanding potential in a high-visibility Malden location! Formerly used as a dental office, the first floor offers multiple exam/operator rooms, reception area, waiting room, office space, and flexible layout options for medical, dental, professional office, or redevelopment possibilities. The second floor residential unit was in the process of being updated and offers strong owner-occupant or rental income potential. Offering over 2,300 sq ft with ample parking and convenient access to public transportation, shopping, restaurants, and major routes. Property is being sold as-is. Seller has never occupied the property. Buyers and buyer's agents to perform their own due diligence regarding condition, use, and future potential Rare opportunity for investors, contractors, or business owners seeking a versatile property in a prime location. Property is zoned NB. Offers to be submitted by Tuesday June 2nd @ 5pm.
Full Property Details
Full Property Details for 635 Salem St
General
- Sold For: $550,000
- Taxes: $7,274 (2025)
- Status: Closed
- Type: Single Family
- Source: MLSPin
- MLS ID: 73525651
- Added to Site: 47 day(s) ago
Interior
- Number of Rooms: 10
- Interior Features: Walk-Up Attic
- Flooring: Carpet, Laminate
Rooms
Bathrooms
- Total Bathrooms: 3
- Full Bathrooms: 1
- Half Bathrooms: 2
- Main - Full Baths: 1
- Main - 1/2 Baths: 2
Bedrooms
- Total Bedrooms: 1
Exterior
- Exterior Features: Porch, Rain Gutters
Parking
- Total Spaces: 4
- Parking Features: Off Street, Paved
Location
- County: Middlesex
- Driving Directions: Use GPS
Heating & Cooling
- Cooling Type: None
- Heating Type: Baseboard, Oil
- Heating Fuel: Baseboard, Oil
Utilities
- Sewer: Public Sewer
- Water: Public
Structural Information
- Architectural Style: Colonial
- Exterior Const.: Frame
- Basement: Yes
- Basement Desc.: Full, Walk-Out Access, Interior Entry, Bulkhead, Concrete, Unfinished
- Roof: Shingle, Rubber
- Square Feet: 2,367
- Sq. Ft. Source: Public Records
- Living Area: 2,367 Sq. Ft.
- Year Built: 1900
Lot Features
- Lot Size (Acres): 0.14
- Lot Dimensions: .14
- Frontage: Public
- Street/Road Desc.: Paved
- Lot Features: Easements, Level
Green Features
- Energy Efficient: Thermostat
Financial Considerations
- Price Per Sq. Ft.: $232.36
- Tax Amount: $7,274.23
- Tax Year: 2025
- Terms: Contract
Disclosures and Reports
- Property ID: M:135 B:652 L:211, 600372
Get Pre-Approved Today
Schools
Schools serving 635 Salem St
School District:Malden School District
| Name | Grades | Distance |
|---|---|---|
Salemwood School 529 Salem Street, Malden, MA 02148 | K-8 | 0.2 mi |
Forestdale School, Malden, MA 74 Sylvan Street, Malden, MA 02148 | K-8 | 0.6 mi |
Linden School 29 Wescott Street, Malden, MA 02148 | K-8 | 0.7 mi |
Malden High School 77 Salem Street, Malden, MA 02148 | 9-12 | 1 mi |
Ferryway School 150 Cross Street, Malden, MA 02148 | K-8 | 1 mi |
Beebe School 401 Pleasant Street, Malden, MA 02148 | K-8 | 1.7 mi |
Disclaimer:
School attendance boundaries provided by ATTOM Data Solutions and are for reference only. Contact the school directly to verify enrollment eligibility.
Price & Sales History for 635 Salem St
Date
Details
Price
Change
Source
6/22/2026
Sold
$550,000
-8.32%
MLS
5/28/2026
Listed
$599,900
—
MLS
Disclaimer: Historical sales information is derived from public records provided by the county offices. Information is not guaranteed and should be independently verified.
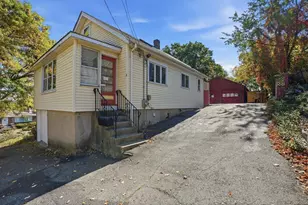
635 Salem St, Malden, MA 02148 (MLS# 73525651) is a Single Family property that was sold at $550,000 on June 22, 2026. This property was listed by Brian Hrono from our Burlington Office.Want to learn more about 635 Salem St? Do you have questions about finding other Single Family real estate for sale in Malden? You can browse all Malden real estate or contact a Coldwell Banker agent to request more information.