This is a carousel with tiles that activate property listing cards. Use the previous and next buttons to navigate.
1/1
$707,000
This is a carousel with tiles that activate property listing cards. Use the previous and next buttons to navigate.
1/1
Property Description
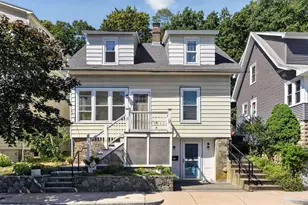
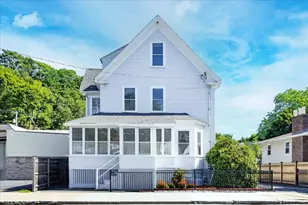
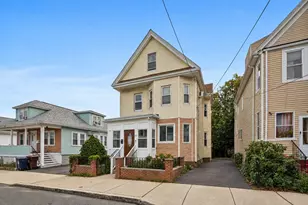
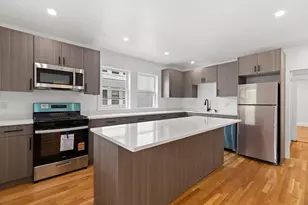
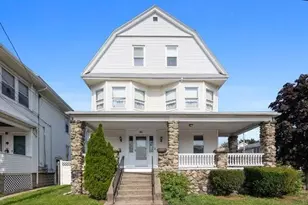
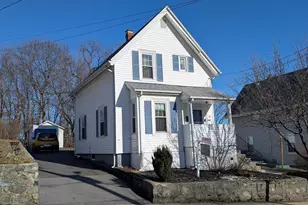
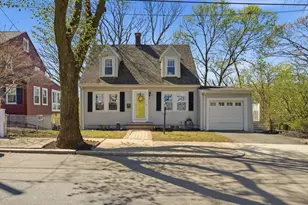
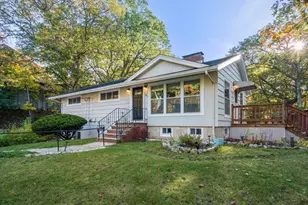
Price Modification. Beautiful single family home, on a large double lot perfect for nature lovers & gardeners! This property integrates the charm & character of an early 1900's New England residence with many modern updates, incl. new windows. The home is situated on a corner lot within a quiet, well established Forestdale neighborhood. The first floor boasts a large, sun-lit, eat in kitchen with new cabinets, granite counters, new vinyl flooring and new stainless appliances. The kitchen leads you to a Living Room/Dining Room Combo with beautiful hardwood floors! An updated 1/2 Bath with Laundry can also be found on this floor. Enjoy sitting on your covered porch while having your morning coffee or watching the spectacular sunsets. The primary bedroom and 2 additional bedrooms can be found on the second floor along with a nicely updated Full Bath. Check out the walk up attic on the 3rd floor which is just begging for your creativity. Minutes to downtown restaurants, shopping and T.
Full Property Details
Full Property Details for 71 Williams St
General
- Sold For: $707,000
- Taxes: $7,025 (2025)
- Status: Closed
- Type: Single Family
- Source: MLSPin
- MLS ID: 73533671
- Added to Site: 56 day(s) ago
Interior
- Number of Rooms: 5
- Interior Features: Recessed Lighting, Living/Dining Rm Combo, Walk-Up Attic, Internet Available - Unknown
- Appliances: Water Heater, Range, Dishwasher, Microwave, Refrigerator, Washer, Dryer
- Flooring: Tile, Vinyl, Carpet, Hardwood, Flooring - Hardwood
Rooms
Bathrooms
- Total Bathrooms: 2
- Full Bathrooms: 1
- Half Bathrooms: 1
- Main - Full Baths: 1
- Main - 1/2 Baths: 1
- Bathroom 1: Half Bathroom, First
- Bathroom 2: Full Bathroom, Tiled Bathroom with Tub and Shower, L, Second
Bedrooms
- Total Bedrooms: 3
- Primary Bedroom: Second
- Bedroom 2: Closet, Wall-to-Wall Carpet, Recessed Lighting, Second
- Bedroom 3: Closet, Wall-to-Wall Carpet, Recessed Lighting, Second
Other Rooms
- Kitchen: Vinyl Flooring, Dining Area, Stone/Granite/Solid Countertops, Upgraded Cabinets, Exterior Access, Recessed Lighting, Stainless Steel Appliances, Gas Stove, Main, First
- Laundry: Bathroom - Half, Closet - Linen, Flooring - Stone/Ceramic Tile, Electric Dryer Hookup, Washer Hookup, Lighting - Overhead, First Floor
Additional Information
- Year Round: Yes
Exterior
- Exterior Features: Porch, Rain Gutters, Fruit Trees, Garden, Stone Wall
- Color: white
Parking
- Total Spaces: 4
- Parking Features: Paved Drive, Off Street, Paved
Location
- County: Middlesex
- Subdivision: Forestdale Area
- Driving Directions: Please use GPS. Parking is available on the street and in the driveway.
School Information
- Elementary School: Forestdale School
- Middle School: Forestdale School
- High School: Malden High School
Heating & Cooling
- Air Conditioning: Yes
- Cooling Type: Window Unit(s)
- Heating Type: Forced Air, Natural Gas
- Heating Fuel: Forced Air, Natural Gas
Utilities
- Sewer: Public Sewer
- Water: Public
- Utility Description: Connection for Gas Range, Connection for Electric Dryer, Washer Hookup
Structural Information
- Architectural Style: Antique
- Basement: Yes
- Basement Desc.: Full, Bulkhead, Unfinished
- Square Feet: 1,248
- Sq. Ft. Source: Public Records
- Living Area: 1,248 Sq. Ft.
- Year Built: 1900
Additional Structures
- Other Structures: Workshop
Lot Features
- Lot Size (Acres): 0.24
- Lot Dimensions: .24
- Frontage: Public
- Street/Road Desc.: Paved
- Lot Features: Corner Lot, Cleared
Financial Considerations
- Price Per Sq. Ft.: $566.51
- Tax Amount: $7,025
- Tax Year: 2025
Disclosures and Reports
- Exclusions: Mounted Tv, Staging Materials And Personal Belongings.
- Disclosures/Rstr.: Age of roof unknown. Water Heater is less than 2 years old. In 2026: 1. All windows were replaced (except basement). 2. New Kitchen appliances, kitchen cabinets, countertops and kitchen flooring were added. 3. w2w carpet on stairway, hallways and 2 bedrooms. 4. Interior Painting throughout.
- Property ID: M:139 B:792 L:274, 600719
Get Pre-Approved Today
Schools
Schools serving 71 Williams St
School District:Malden School District
| Name | Grades | Distance |
|---|---|---|
Forestdale School, Malden, MA 74 Sylvan Street, Malden, MA 02148 | K-8 | 0.4 mi |
Salemwood School 529 Salem Street, Malden, MA 02148 | K-8 | 0.7 mi |
Linden School 29 Wescott Street, Malden, MA 02148 | K-8 | 0.8 mi |
Malden High School 77 Salem Street, Malden, MA 02148 | 9-12 | 1.4 mi |
Ferryway School 150 Cross Street, Malden, MA 02148 | K-8 | 1.5 mi |
Beebe School 401 Pleasant Street, Malden, MA 02148 | K-8 | 2 mi |
Disclaimer:
School attendance boundaries provided by ATTOM Data Solutions and are for reference only. Contact the school directly to verify enrollment eligibility.
Price & Sales History for 71 Williams St
Date
Details
Price
Change
Source
7/21/2026
Sold
$707,000
-2.47%
MLS
6/23/2026
Price Reduced
$724,900
-3.22%
MLS
6/10/2026
Listed
$749,000
—
MLS
Disclaimer: Historical sales information is derived from public records provided by the county offices. Information is not guaranteed and should be independently verified.
71 Williams St, Malden, MA 02148 (MLS# 73533671) is a Single Family property that was sold at $707,000 on July 21, 2026. This property was listed by Barbara and Teds Fine Homes from our Franklin/Cumberland Regional Office.Want to learn more about 71 Williams St? Do you have questions about finding other Single Family real estate for sale in Malden? You can browse all Malden real estate or contact a Coldwell Banker agent to request more information.