This is a carousel with tiles that activate property listing cards. Use the previous and next buttons to navigate.
1/1
$1,190,000
This is a carousel with tiles that activate property listing cards. Use the previous and next buttons to navigate.
1/1
Property Description
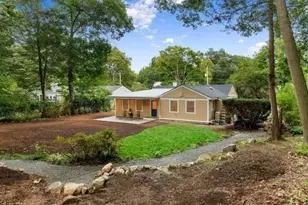
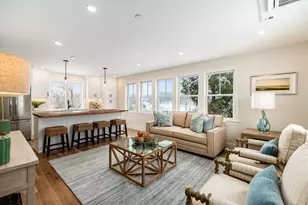
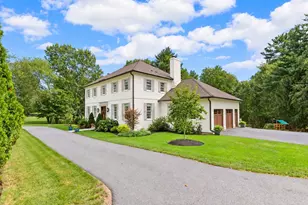
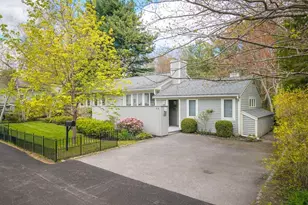
Single-level living with over a half acre lot in a beautiful neighborhood setting in Manchester. Bright, modern interior spaces with expansive windows, skylights, and natural light throughout. Higher ceilings in the bedrooms with windows that open to the yard enhance the open feel. The layout offers seamless indoor-outdoor living, with direct backyard access from both the living room and kitchen, ideal for everyday living and entertaining. Additional features include central air, gas fireplace, generator and a one car attached garage. Two laundry hookups on the main level. The lower level offers potential bonus space, along with large storage area and a workshop space. Expansion potential to explore. With some of the best property tax rates on the Northshore, great shops, restaurants, cafes, commuter rail and incredible scenic Singing Beach access, 7 Walker Road could make your dream of living in a beautiful sunny home with a yard in an oceanside town come true.
Full Property Details
Full Property Details for 7 Walker Rd
General
- Sold For: $1,190,000
- Taxes: $7,323 (2026)
- Status: Closed
- Type: Single Family
- Source: MLSPin
- MLS ID: 73497881
- Added to Site: 47 day(s) ago
Interior
- Number of Rooms: 6
- Fireplace: Yes
- Number of Fireplaces: 1
- Fireplace(s): Living Room
- Appliances: Range, Dishwasher, Disposal, Microwave, Refrigerator, Freezer, Range Hood
- Flooring: Vinyl, Carpet, Hardwood
Rooms
Bathrooms
- Total Bathrooms: 2
- Full Bathrooms: 2
- Main - Full Baths: 2
- Bathroom 1: Full Bathroom, Bathroom with Tub and Shower, Skylight, Vaulted Ceiling(s), 7.50 x 5.00, First, 37 Sq. Ft.
- Bathroom 2: Full Bathroom, Bathroom with Tub and Shower, 7.50 x 5.00, First, 37 Sq. Ft.
Bedrooms
- Total Bedrooms: 3
- Primary Bedroom: Yes, 13.00 x 14.00, Main, First, 182 Sq. Ft.
- Bedroom 2: Closet, Hardwood Flooring, Half Vaulted Ceiling(s), 11.00 x 9.00, Main, First, 99 Sq. Ft.
- Bedroom 3: Closet, Hardwood Flooring, Half Vaulted Ceiling(s), 10.00 x 11.00, Main, First, 110 Sq. Ft.
Other Rooms
- Living Room: Hardwood Flooring, Exterior Access, Open Floorplan, Recessed Lighting, Slider, Gas Stove, Closet - Double, 19.00 x 18.00, Main, First, 342 Sq. Ft.
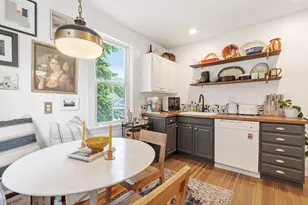
- Kitchen: Picture Window(s), Breakfast Bar/Nook, Exterior Deck, Exterior Access, Open Floorplan, Gas Stove, Lighting - Overhead, 13.00 x 13.00, Main, First, 169 Sq. Ft.
- Dining Room: Custom-Built Closet/Cabinets, Balcony/Deck, Exterior Access, Open Floorplan, Slider, Lighting - Overhead, 14.00 x 11.00, Main, First, 154 Sq. Ft.
- Laundry: Laundry Closet, Flooring - Hardwood, First Floor
Additional Information
- Year Round: Yes
Exterior
- Exterior Features: Covered Patio/Deck, Rain Gutters, Professional Landscaping, Screens, Garden
- Color: Tan
Parking
- Garage: Yes
- Attached garage: Yes
- Garage Spaces: 1
- Total Spaces: 5
- Parking Features: Attached, Garage Faces Side, Off Street
Location
- County: Essex
- Driving Directions: Route 127 or 128 to Pine Street to Walker Road.
School Information
- Elementary School: Memorial
- Middle School: Merms
- High School: Merhs
Heating & Cooling
- Air Conditioning: Yes
- Cooling Type: Central Air
- Cooling Zones: 1
- Heating Type: Central, Forced Air, Natural Gas
- Heating Fuel: Central, Forced Air, Natural Gas
- Heating Zones: 1
Utilities
- Sewer: Public Sewer
- Water: Public
- Utility Description: Connection for Gas Range
Structural Information
- Architectural Style: Ranch
- Basement: Yes
- Basement Desc.: Full, Interior Entry, Sump Pump, Concrete
- Roof: Shingle
- Square Feet: 1,475
- Sq. Ft. Source: Public Records
- Living Area: 1,475 Sq. Ft.
- Year Built: 1956
Lot Features
- Lot Size (Acres): 0.59
- Lot Dimensions: .59
- Frontage: Public, Dead End
- Lot Features: Level
Water Features
- Water Front Desc.: Harbor, Ocean, Walk to, 1 to 2 Mile To Beach, Beach Ownership(Public)
Green Features
- Energy Efficient: Thermostat
Financial Considerations
- Price Per Sq. Ft.: $806.78
- Tax Amount: $7,323
- Tax Year: 2026
Disclosures and Reports
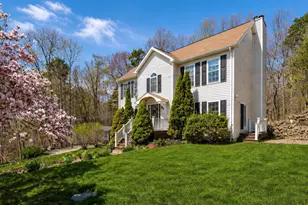
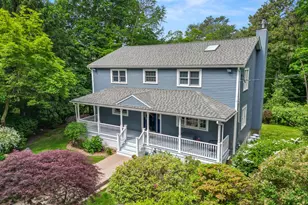
- Disclosures/Rstr.: Seller has never lived in the house. Air conditioning and generator in place. Gas fireplace. Two washer and dryer hookups on first floor and also in lower level.on property. All measurements are approximate. Exterior photos showing seasonal annual flower plantings and grass computer generated.
- Property ID: 2017016
Get Pre-Approved Today
Schools
Schools serving 7 Walker Rd
School District:Manchester Essex Regional School District
| Name | Grades | Distance |
|---|---|---|
Manchester Memorial Elementary School 43 Lincoln Street, Manchester-by-the-Sea, MA 01944 | K-5 | 1 mi |
Manchester Essex Regional Middle School 36 Lincoln Street, Manchester-by-the-Sea, MA 01944 | 6-8 | 0.9 mi |
Manchester Essex Regional High School 36 Lincoln Street, Manchester-by-the-Sea, MA 01944 | 9-12 | 0.9 mi |
Disclaimer:
School attendance boundaries provided by ATTOM Data Solutions and are for reference only. Contact the school directly to verify enrollment eligibility.
Price & Sales History for 7 Walker Rd
Date
Details
Price
Change
Source
5/15/2026
Sold
$1,190,000
—
MLS
4/08/2026
Listed
$1,190,000
—
MLS
Disclaimer: Historical sales information is derived from public records provided by the county offices. Information is not guaranteed and should be independently verified.
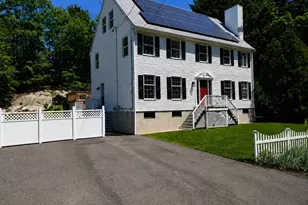
7 Walker Road, Manchester by the Sea, MA 01944 (MLS# 73497881) is a Single Family property that was sold at $1,190,000 on May 15, 2026. This property was listed by Krista Julian from our Manchester, MA Office.Want to learn more about 7 Walker Road? Do you have questions about finding other Single Family real estate for sale in Manchester by the Sea? You can browse all Manchester by the Sea real estate or contact a Coldwell Banker agent to request more information.