
This is a carousel with tiles that activate property listing cards. Use the previous and next buttons to navigate.
$975,000 Just Listed
Get directions
View more dates
Join us at 27 Lancashire Dr on:
- Open House: 11:30 AM - 1:00 PM
Saturday 7/18 11:30 AM - 1:00 PM
27 Lancashire Dr,Mansfield, MA 0204827 Lancashire DrMansfieldMA02048 - Open House: 11:30 AM - 1:00 PM
Sunday 7/19 11:30 AM - 1:00 PM
27 Lancashire Dr,Mansfield, MA 0204827 Lancashire DrMansfieldMA02048
This is a carousel with tiles that activate property listing cards. Use the previous and next buttons to navigate.
Full Property Details for 27 Lancashire Dr
General
- Price: $975,000
- Taxes: $10,553 (2026)
- Status: Active
- Type: Single Family
- Source: MLSPin
- MLS ID: 73550394
- Updated: 7/16/2026
- Added to Site: 2 day(s) ago
Interior
- Number of Rooms: 8
- Fireplace: Yes
- Number of Fireplaces: 1
- Fireplace(s): Family Room
- Appliances: Gas Water Heater, Range, Dishwasher, Microwave, Refrigerator, Washer, Dryer
- Flooring: Tile, Carpet, Hardwood
Rooms
Bathrooms
- Total Bathrooms: 3
- Full Bathrooms: 2
- Half Bathrooms: 1
- Main - Full Baths: 2
- Main - 1/2 Baths: 1
- Bathroom 1: Half Bathroom, Stone/Ceramic Tile Flooring, First
- Bathroom 2: Full Bathroom, Bathroom with Tub, Stone/Ceramic Tile, Second
- Bathroom 3: Bathroom - Full, Bathroom - With Tub, Flooring - Sto, Second
Bedrooms
- Total Bedrooms: 4
- Primary Bedroom: Yes, Second
- Bedroom 2: Custom-Built Closet/Cabinets, Wall-to-Wall Carpet, Second
- Bedroom 3: Custom-Built Closet/Cabinets, Wall-to-Wall Carpet, Second
- Bedroom 4: Custom-Built Closet/Cabinets, Wall-to-Wall Carpet, Second
Other Rooms
- Living Room: Hardwood Flooring, First
- Family Room: Hardwood Flooring, French Doors, Recessed Lighting, First
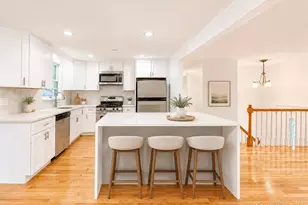
- Kitchen: Custom-Built Closet/Cabinets, Stone/Ceramic Tile Flooring, Dining Area, Stone/Granite/Solid Countertops, Recessed Lighting, Stainless Steel Appliances, First
- Dining Room: Hardwood Flooring, First
- Laundry: Flooring - Stone/Ceramic Tile, First Floor, Gas Dryer Hookup, Electric Dryer Hookup, Washer Hookup
Exterior
- Exterior Features: Porch, Deck, Rain Gutters, Professional Landscaping, Sprinkler System, Decorative Lighting
Parking
- Garage: Yes
- Attached garage: Yes
- Garage Spaces: 2
- Total Spaces: 8
- Parking Features: Attached, Off Street, Driveway
Location
- County: Bristol
- Subdivision: Forest Park
- Driving Directions: Use GPS
School Information
- Elementary School: Jordan Jackson Elem
- Middle School: Qualters
- High School: Mansfield High
Heating & Cooling
- Air Conditioning: Yes
- Cooling Type: Central Air
- Heating Type: Baseboard
- Heating Fuel: Baseboard
Utilities
- Sewer: Private Sewer
- Water: Public
- Utility Description: Connection for Gas Range, Connection for Gas Dryer, Connection for Electric Dryer, Washer Hookup
Structural Information
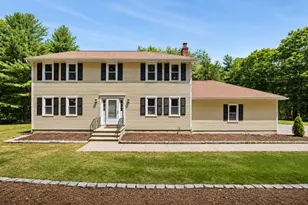
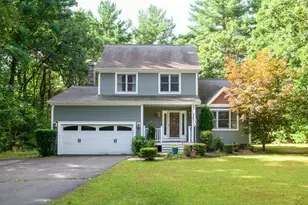
- Architectural Style: Colonial
- Exterior Const.: Frame
- Basement: Yes
- Basement Desc.: Full, Walk-Out Access, Unfinished
- Roof: Shingle
- Square Feet: 2,484
- Sq. Ft. Source: Public Records
- Year Built: 1991
Lot Features
- Lot Size (Acres): 0.71
- Lot Dimensions: .71
- Frontage: Public
- Lot Features: Wooded, Cleared, Level
Financial Considerations
- Price Per Sq. Ft.: $392.51
- Tax Amount: $10,553
- Tax Year: 2026
Disclosures and Reports
- Disclosures/Rstr.: 2015 remodel, well water for irrigation, washer/dryer 3 years old, Range 2016, wood deck 3 years, HW tank, 2024, ADT security, Refrigerator 2 yrs, DW 3 years
- Property ID: 2856364
Price & Sales History for 27 Lancashire Dr
Tax History for 27 Lancashire Dr
Estimate the Cost for 27 Lancashire Dr
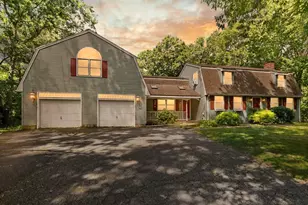
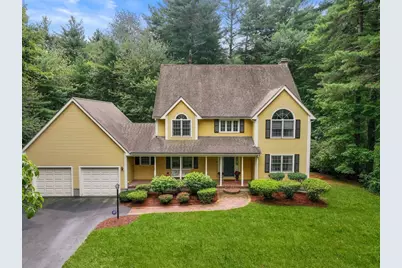
27 Lancashire Dr, Mansfield, MA 02048 (MLS# 73550394) is a Single Family property with 4 bedrooms, 2 full bathrooms and 1 partial bathroom. 27 Lancashire Dr is currently listed for $975,000 and was received on July 15, 2026. This property is listed by Britta Reissfelder from our Sharon-Canton Regional Office.Want to learn more about 27 Lancashire Dr? Do you have questions about finding other Single Family real estate for sale in Mansfield? You can browse all Mansfield real estate or contact a Coldwell Banker agent to request more information.