
This is a carousel with tiles that activate property listing cards. Use the previous and next buttons to navigate.
1/1
$1,935,000
This is a carousel with tiles that activate property listing cards. Use the previous and next buttons to navigate.
1/1
Property Description
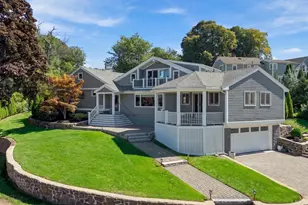
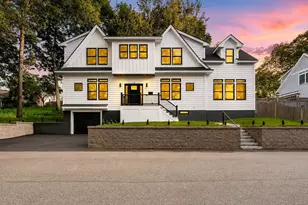
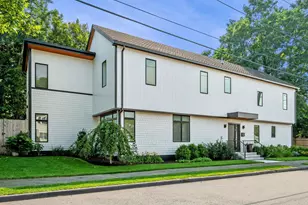
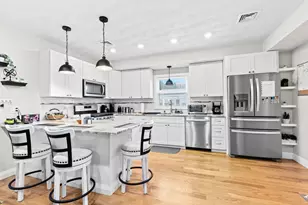
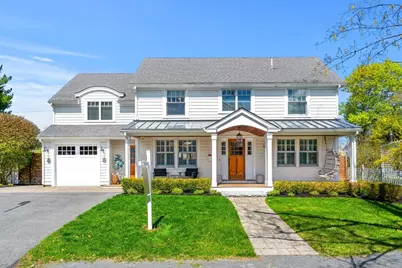
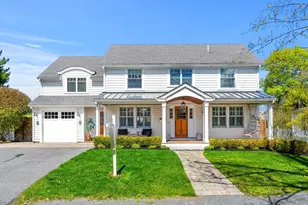
Stunning, thoughtfully expanded and updated colonial in Marblehead's desirable Clifton Neighborhood. This 4+ bedroom, 3.5 bath home sits on a beautifully landscaped 7500+ sq ft lot. The kitchen features high end finishes, large island and seamless flow into multiple living and dining areas, perfect for both everyday living and entertaining. The family room, with fireplace, offers direct access to the patio, and features built-in Sub-Zero refrigerator drawers and wine storage. A formal dining area and flexible first floor layout add versatility for modern lifestyles. A significant 2017 addition added two bedrooms, two full baths, mudroom, attached garage and central air on the upper levels. Upstairs features generously sized bedrooms, including a well appointed primary suite, plus a finished attic offering flexible bonus space or optional bedroom. The finished basement is perfect for a playroom or media room. The professionally landscaped yard and patio complete this move in ready home.
Full Property Details
Full Property Details for 18 Rose Ave
General
- Sold For: $1,935,000
- Taxes: $11,454 (2025)
- Status: Closed
- Type: Single Family
- Source: MLSPin
- MLS ID: 73514180
- Added to Site: 61 day(s) ago
Interior
- Number of Rooms: 8
- Interior Features: Bathroom - Full, Bathroom - Double Vanity/Sink, Bathroom - Tiled With Shower Stall, Recessed Lighting, Closet, Pantry, Bathroom, Home Office, Bonus Room, Play Room, Mud Room, Wired for Sound
- Fireplace: Yes
- Number of Fireplaces: 1
- Fireplace(s): Living Room
- Appliances: Gas Water Heater, Range, Oven, Disposal, Refrigerator, Washer, Dryer, Wine Refrigerator
- Flooring: Hardwood, Flooring - Hardwood, Laminate, Flooring - Stone/Ceramic Tile
Rooms
Bathrooms
- Total Bathrooms: 4
- Full Bathrooms: 3
- Half Bathrooms: 1
- Main - Full Baths: 3
- Main - 1/2 Baths: 1
- Bathroom 1: Half Bathroom, First
- Bathroom 2: Full Bathroom, Bathroom Double Vanity/Double Sink, S, Second
- Bathroom 3: Bathroom - Full, Bathroom - Tiled With Shower Stal, Second
Bedrooms
- Total Bedrooms: 4
- Primary Bedroom: Yes, Second
- Bedroom 2: Ceiling Fan(s), Closet, Hardwood Flooring, Recessed Lighting, Second
- Bedroom 3: Ceiling Fan(s), Closet, Hardwood Flooring, Recessed Lighting, Second
- Bedroom 4: Ceiling Fan(s), Closet, Hardwood Flooring, Recessed Lighting, Second
Other Rooms
- Living Room: Ceiling Fan(s), Hardwood Flooring, Exterior Access, Recessed Lighting, Crown Molding, First
- Kitchen: Hardwood Flooring, Stone/Granite/Solid Countertops, Kitchen Island, Upgraded Cabinets, Recessed Lighting, Stainless Steel Appliances, Crown Molding, First
- Dining Room: Hardwood Flooring, French Doors, Recessed Lighting, Crown Molding, First
- Office: Flooring - Hardwood, Second
- Laundry: Second Floor, Electric Dryer Hookup, Washer Hookup
Additional Information
- Security/Safety: Security System
Exterior
- Exterior Features: Porch, Patio, Rain Gutters, Professional Landscaping, Sprinkler System, Fenced Yard
- Color: White
Parking
- Garage: Yes
- Attached garage: Yes
- Garage Spaces: 2
- Total Spaces: 6
- Parking Features: Attached, Garage Door Opener, Paved Drive, Off Street
Location
- Area: Clifton
- County: Essex
- Driving Directions: Humphrey St to Rose Ave
School Information
- Elementary School: Glover
- Middle School: Marblehead
- High School: Marblehead
Heating & Cooling
- Air Conditioning: Yes
- Cooling Type: Central Air
- Heating Type: Central, Forced Air, Baseboard, Natural Gas
- Heating Fuel: Central, Forced Air, Baseboard, Natural Gas
Utilities
- Sewer: Public Sewer
- Water: Public
- Utility Description: Connection for Gas Range, Connection for Electric Oven, Connection for Electric Dryer, Washer Hookup
Structural Information
- Architectural Style: Colonial
- Exterior Const.: Frame
- Basement: Yes
- Basement Desc.: Full, Finished
- Roof: Shingle
- Square Feet: 3,097
- Sq. Ft. Source: Public Records
- Living Area: 3,097 Sq. Ft.
- Year Built: 1935
Lot Features
- Lot Size (Acres): 0.17
- Lot Dimensions: .17
- Frontage: Public
- Fence: Yes
- Lot Features: Level
- Fencing (Description): Fenced
Water Features
- Water Front Desc.: Ocean, 3/10 to 1/2 Mile To Beach, Beach Ownership(Public)
Financial Considerations
- Price Per Sq. Ft.: $624.8
- Tax Amount: $11,454
- Tax Year: 2025
- Terms: Contract
Disclosures and Reports
- Property ID: M:0024 B:0044 L:0, 2020577
Get Pre-Approved Today
Schools
Schools serving 18 Rose Ave
School District:Marblehead School District
| Name | Grades | Distance |
|---|---|---|
Glover Elementary School, Marblehead, MA 9 Maple Street, Marblehead, MA 01945 | 1-3 | 0.3 mi |
Village School 93 Village Street, Marblehead, MA 01945 | 4-6 | 1.4 mi |
Marblehead Veterans Middle School 217 Pleasant Street, Marblehead, MA 01945 | 7-8 | 1.3 mi |
Marblehead High School 2 Humphrey Street, Marblehead, MA 01945 | 9-12 | 0.8 mi |
Disclaimer:
School attendance boundaries provided by ATTOM Data Solutions and are for reference only. Contact the school directly to verify enrollment eligibility.
Price & Sales History for 18 Rose Ave
Date
Details
Price
Change
Source
7/02/2026
Sold
$1,935,000
4.65%
MLS
5/06/2026
Listed
$1,849,000
—
MLS
Disclaimer: Historical sales information is derived from public records provided by the county offices. Information is not guaranteed and should be independently verified.
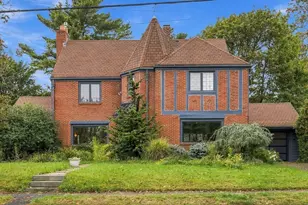
18 Rose Ave, Marblehead, MA 01945 (MLS# 73514180) is a Single Family property that was sold at $1,935,000 on July 02, 2026. This property was listed by Waypoint Realty Group from our Charlestown Office.Want to learn more about 18 Rose Ave? Do you have questions about finding other Single Family real estate for sale in Marblehead? You can browse all Marblehead real estate or contact a Coldwell Banker agent to request more information.