This is a carousel with tiles that activate property listing cards. Use the previous and next buttons to navigate.
1/1
$549,000
This is a carousel with tiles that activate property listing cards. Use the previous and next buttons to navigate.
1/1
Property Description
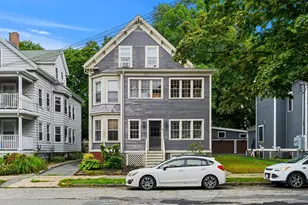
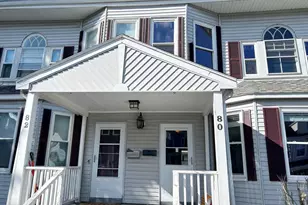
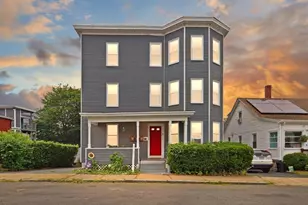
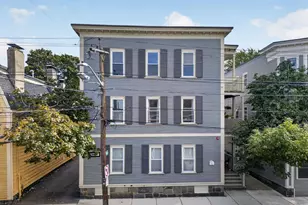
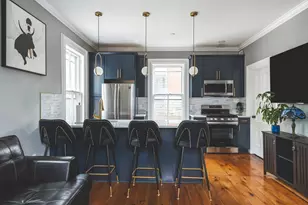
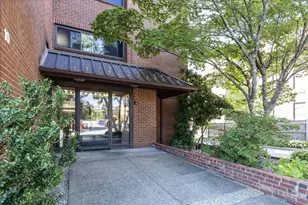
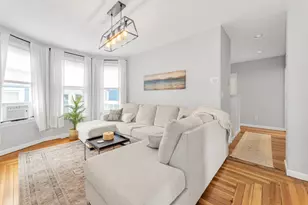
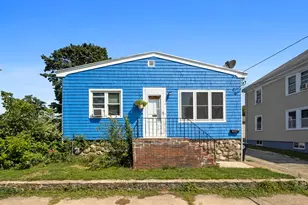
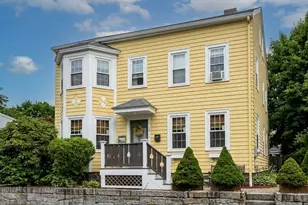
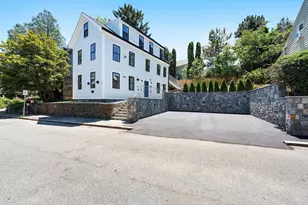
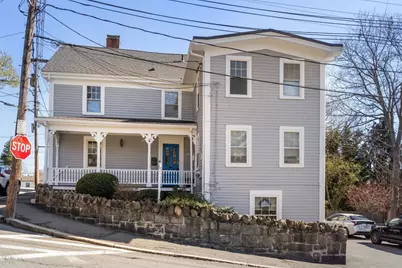
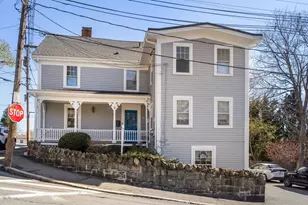
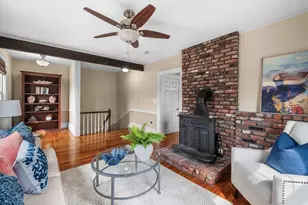
Live moments from the waterfront in this sun-filled residence in Marblehead's coveted Shipyard District. Spanning two levels, this thoughtfully updated condo blends classic charm with modern comfort. The main living level showcases gleaming hardwood floors, fresh interiors, a spacious living room, and an eat-in kitchen with stainless steel appliances. Completing the first floor includes two bedrooms, a full bathroom, and in-unit laundry provide everyday ease. The second floor is a massive primary suite with new hardwood floors, fresh tiling in the bathroom and a large walk-in closet that is ready for your customization. It is conveniently located from all the shops and restaurants that Atlantic Street has to offer as well as being minutes away from Old Town. Enjoy the proximity to Riverhead beach, Seaside Cliff Trails, Robinson Farm, Shubie's market and much more.
Full Property Details
Full Property Details for 2 Commercial St #3
General
- Sold For: $549,000
- HOA FEE: $320/month
- Taxes: $5,511 (2025)
- Status: Closed
- Type: Condo
- Source: MLSPin
- MLS ID: 73504785
- Added to Site: 106 day(s) ago
Interior
- Number of Rooms: 8
- Interior Features: Walk-In Closet(s), Sitting Room
- Fireplace: Yes
- Number of Fireplaces: 1
- Fireplace(s): Living Room
- Appliances: Range, Dishwasher, Disposal, Microwave, Refrigerator, Washer, Dryer
- Flooring: Tile, Hardwood, Flooring - Hardwood
Rooms
Bathrooms
- Total Bathrooms: 2
- Full Bathrooms: 2
- Main - Full Baths: 2
- Bathroom 1: Full Bathroom, Tiled Bathroom with Shower Stall, Custom-Built Closet/Cabinets, Stone/Ceramic Tile Floor, Third
- Bathroom 2: Full Bathroom, Tiled Bathroom with Tub and Shower, S, 10.00 x 8.00, Second, 80 Sq. Ft.
Bedrooms
- Total Bedrooms: 3
- Primary Bedroom: Yes, 14.00 x 17.00, Third, 238 Sq. Ft.
- Bedroom 2: Closet, Hardwood Flooring, Cable Hookup, 13.00 x 12.00, Main, Second, 156 Sq. Ft.
- Bedroom 3: Closet, Hardwood Flooring, Cable Hookup, 9.00 x 9.00, Main, Second, 81 Sq. Ft.
Other Rooms
- Living Room: Hardwood Flooring, Cable Hookup, 14.00 x 14.00, Main, Second, 196 Sq. Ft.
- Kitchen: Hardwood Flooring, Dining Area, Upgraded Countertops, Upgraded Cabinets, Cable Hookup, Exterior Access, Recessed Lighting, Remodeled, Stainless Steel Appliances, 12.00 x 11.00, Main, Second, 132 Sq. Ft.
- Dining Room: Hardwood Flooring, 11.00 x 6.00, Second, 66 Sq. Ft.
- Laundry: Second Floor, In Unit, Electric Dryer Hookup, Washer Hookup
Exterior
- Exterior Features: Porch, Rain Gutters, Stone Wall
Parking
- Total Spaces: 3
- Parking Features: Off Street, Tandem, Paved
Location
- County: Essex
- Complex: Wilson's Barn Condo Association
- Building Name: Wilson's Barn Condo Association
- Driving Directions: Atlantic Avenue to Commercial Street
Heating & Cooling
- Air Conditioning: Yes
- Cooling Type: Window Unit(s)
- Heating Type: Hot Water, Oil, Electric
- Heating Fuel: Hot Water, Oil, Electric
- Heating Zones: 3
Utilities
- Sewer: Public Sewer
- Water: Public
- Utility Description: Connection for Electric Range, Connection for Electric Oven, Connection for Electric Dryer, Washer Hookup
Structural Information
- Exterior Const.: Frame
- Basement: Yes
- Basement Desc.: Y
- Roof: Shingle
- Stories/Levels: 2
- Square Feet: 1,348
- Sq. Ft. Source: Public Records
- Living Area: 1,348 Sq. Ft.
- Year Built: 1833
Water Features
- Water Front Desc.: Bay, 1/2 to 1 Mile To Beach, Beach Ownership(Public)
Green Features
- Energy Efficient: Thermostat
Financial Considerations
- Price Per Sq. Ft.: $407.27
- Association Fee: $320
- Assoc Fee Freq.: Monthly
- Tax Amount: $5,511
- Tax Year: 2025
Disclosures and Reports
- Documents Avail.: Master Deed, Floor Plans, Certificate of Insurance
- Disclosures/Rstr.: Fireplace currently inoperable but can easily be corrected.
- Property ID: M:0115 B:0019 L:3, 2023897
Get Pre-Approved Today
Schools
Schools serving 2 Commercial St #3
School District:Marblehead School District
| Name | Grades | Distance |
|---|---|---|
Village School 93 Village Street, Marblehead, MA 01945 | 4-6 | 0.5 mi |
Marblehead Veterans Middle School 217 Pleasant Street, Marblehead, MA 01945 | 7-8 | 0.3 mi |
Marblehead High School 2 Humphrey Street, Marblehead, MA 01945 | 9-12 | 0.7 mi |
Disclaimer:
School attendance boundaries provided by ATTOM Data Solutions and are for reference only. Contact the school directly to verify enrollment eligibility.
Price & Sales History for 2 Commercial St #3
Date
Details
Price
Change
Source
7/23/2026
Sold
$549,000
—
MLS
6/10/2026
Price Reduced
$549,000
-8.35%
MLS
5/05/2026
Price Reduced
$599,000
-4.16%
MLS
4/21/2026
Listed
$625,000
—
MLS
Disclaimer: Historical sales information is derived from public records provided by the county offices. Information is not guaranteed and should be independently verified.
2 Commercial St #3, Marblehead, MA 01945 (MLS# 73504785) is a Condo property that was sold at $549,000 on July 23, 2026. This property was listed by THE TEAM - Real Estate Advisors from our Cambridge Office.Want to learn more about 2 Commercial St #3? Do you have questions about finding other Condo real estate for sale in Marblehead? You can browse all Marblehead real estate or contact a Coldwell Banker agent to request more information.