This is a carousel with tiles that activate property listing cards. Use the previous and next buttons to navigate.
1/1
$4,350,000
This is a carousel with tiles that activate property listing cards. Use the previous and next buttons to navigate.
1/1
Property Description
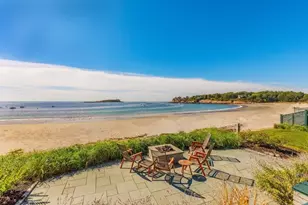
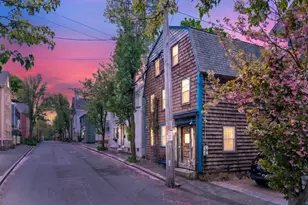
PRIVATE DOCK, INTOWN LOCATION,SHINGLE STYLE HARBORFRONT 4 BEDROOM HOME.This remarkable offering, with its turn of the century charm offers many upgraded amenities, its own private dock plus1/3 ownership of a shared ramp & float. 22 Cliff is perfectly sited to take advantage of harbor front living yet high enough to enjoy views of both sky & sea. Enjoy sunrises,the reflective "Golden hour"of sunsets,moonrises, boating & birding activity on the harbor. Throughout,the craftsmanship,architectural detail,high ceilings,walls of windows & glass doors add to the charm & light of this versatile home. Kitchen renovations with Viking range, Sub-Zero ref. plus 2 ref drawers,center island were top of the line.The"Harbor Room",with access to two decks, is cantelievered out to maximize the presence of the harbor below& offers breathtaking views!The ocean and harbor are visible from almost every room & certainly always present with cooling breezes,fresh air, sound of waves,plus ever changing vistas!
Full Property Details
Full Property Details for 22 Cliff St
General
- Sold For: $4,350,000
- Taxes: $26,296 (2021)
- Status: Closed
- Type: Single Family
- Source: MLSPin
- MLS ID: 72894669
- Added to Site: 1, 717 day(s) ago
Interior
- Number of Rooms: 10
- Interior Features: Bathroom - Half, Vaulted Ceiling(s), Closet/Cabinets - Custom Built, Countertops - Upgraded, Wet bar, Cabinets - Upgraded, Cable Hookup, High Speed Internet Hookup, Open Floorplan, Recessed Lighting, Slider, Lighting - Sconce, Pedestal Sink, Ceiling - Beamed, Lighting - Pendant, Ceiling - Vaulted, Closet, Home Office, Center Hall, Bathroom, Vestibule, Wet Bar, Wired for Sound, High Speed Internet
- Fireplace: Yes
- Number of Fireplaces: 3
- Fireplace(s): Dining Room, Family Room
- Appliances: Range, Dishwasher, Disposal, Microwave, Refrigerator, Washer, Dryer, Wine Refrigerator, Range Hood, Gas Water Heater, Tank Water Heater, Plumbed For Ice Maker, Utility Connections for Gas Range, Utility Connections for Electric Oven, Utility Connections for Electric Dryer
- Flooring: Wood, Tile, Carpet, Hardwood, Flooring - Hardwood, Flooring - Stone/Ceramic Tile, Flooring - Laminate
Rooms
Bathrooms
- Total Bathrooms: 3
- Full Bathrooms: 2
- Half Bathrooms: 1
- Main Floor Baths: 1
- Main - Full Baths: 2
- Main - 1/2 Baths: 1
Bedrooms
- Total Bedrooms: 4
Other Rooms
- Laundry: In Basement, Washer Hookup
Additional Information
- Security/Safety: Security System
Exterior
- Exterior Features: Balcony, Rain Gutters, Professional Landscaping, Sprinkler System, Decorative Lighting, Garden, Stone Wall
- Color: Grey
Parking
- Garage: Yes
- Garage Spaces: 3
- Parking Features: Detached, Garage Door Opener, Storage
Location
- County: Essex
- Driving Directions: Atlantic Ave to Chestnut St.(see also seller' s 3 car garage @33 Chestnut St) , left onto Cliff St.
School Information
- Elementary School: Private&Public
- Middle School: Private &Public
- High School: Public
Heating & Cooling
- Cooling Type: Window Unit(s), Dual, Ductless
- Cooling Zones: 3
- Heating Type: Baseboard, Radiant, Natural Gas
- Heating Fuel: Baseboard, Radiant, Natural Gas
- Heating Zones: 10
Utilities
- Sewer: Public Sewer
- Water: Public
- Utility Description: Connection for Gas Range, Connection for Electric Oven, Connection for Electric Dryer, Washer Hookup, Icemaker Connection
Structural Information
- Architectural Style: Colonial, Antique, Shingle
- Exterior Const.: Frame
- Basement: Yes
- Basement Desc.: Partial, Crawl Space, Partially Finished, Walk-Out Access, Interior Entry, Concrete
- Roof: Shingle
- Drive-In Doors: Insulated Doors, Storm Door(s), French Doors
- Square Feet: 4,915
- Sq. Ft. Source: Measured
- Living Area: 4,915 Sq. Ft.
- Year Built: 1920
Lot Features
- Lot Size (Acres): 0.12
- Lot Dimensions: .12
- Frontage: Public
- Street/Road Desc.: Paved
- Fence: Yes
- Lot Features: Sloped, Steep Slope
- Fencing (Description): Fenced
Water Features
- Water Front: Yes
- Water Front Desc.: Waterfront, Beach Front, Navigable Water, Harbor, Dock/Mooring, Frontage, Access, Deep Water Access, Direct Access, Private, Beach Access, Harbor, Ocean, Walk to, 3/10 to 1/2 Mile To Beach, Beach Ownership(Public)
Financial Considerations
- Price Per Sq. Ft.: $885.05
- Tax Amount: $26,296
- Tax Year: 2021
Disclosures and Reports
- Exclusions: Ginkgo Tree (By Seawall/Dock) , "wing On Wing" Garden Sculpture, And " Stone Lady" (West Deck)
- Disclosures/Rstr.: 3 Car Garage On Separate Lot-#33 Chestnut Street- 1 1/2 Blocks Away. Property At 33r Chestnut Has A Right Of Way Over Left Side Of Garage To Access Their Property.
- Property ID: 2023706
Get Pre-Approved Today
Schools
Schools serving 22 Cliff St
School District:Marblehead School District
| Name | Grades | Distance |
|---|---|---|
Village School 93 Village Street, Marblehead, MA 01945 | 4-6 | 0.8 mi |
Marblehead Veterans Middle School 217 Pleasant Street, Marblehead, MA 01945 | 7-8 | 0.4 mi |
Marblehead High School 2 Humphrey Street, Marblehead, MA 01945 | 9-12 | 0.7 mi |
Disclaimer:
School attendance boundaries provided by ATTOM Data Solutions and are for reference only. Contact the school directly to verify enrollment eligibility.
Price & Sales History for 22 Cliff St
Date
Details
Price
Change
Source
5/04/2022
Sold
$4,350,000
10.13%
MLS
9/14/2021
Listed
$3,950,000
—
MLS
Disclaimer: Historical sales information is derived from public records provided by the county offices. Information is not guaranteed and should be independently verified.
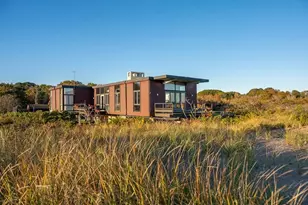
22 Cliff Street, Marblehead, MA 01945 (MLS# 72894669) is a Single Family property that was sold at $4,350,000 on May 04, 2022. Want to learn more about 22 Cliff Street? Do you have questions about finding other Single Family real estate for sale in Marblehead Neck? You can browse all Marblehead Neck real estate or contact a Coldwell Banker agent to request more information.