
This is a carousel with tiles that activate property listing cards. Use the previous and next buttons to navigate.
1/1
$750,000
This is a carousel with tiles that activate property listing cards. Use the previous and next buttons to navigate.
1/1
Property Description
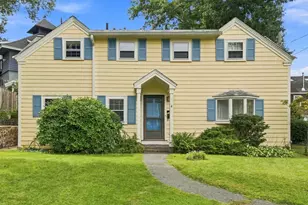
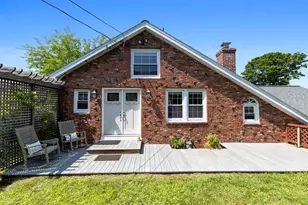
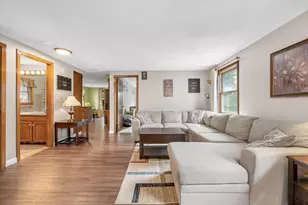
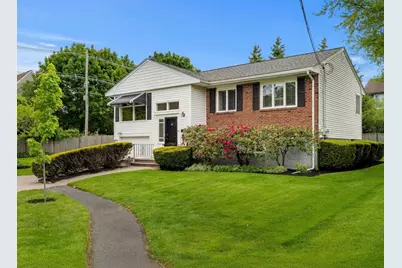
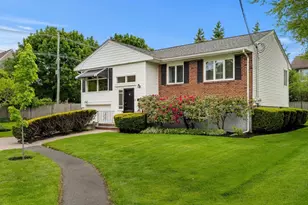
At the end of this picturesque tree-lined cul de sac, sits 25 Countryside Lane, a 3 bed, 2 bath Split-Level home with loads of character. The open foyer with coat closet leads to both the upper and lower levels. Upstairs offers open-concept living with living & dining rooms, kitchen and family room addition off the back as well as 3 bedrooms with custom built-ins and an updated bathroom. The lower level bonus room, more recently remodeled, includes luxury vinyl floors, cedar closets, built-in desk/office area, full bath with walk-in shower, and direct access to the backyard via a small staircase (in-law potential). This light-filled home has hardwood floors on the main level, fireplace, updated bathrooms, central air and a 1-car garage, Enjoy outdoor entertaining on the large back deck that overlooks a professionally groomed yard and the wooded walking/biking path, a private paradise! Close proximity to schools and the path which extends from downtown all the way to Preston Beach!
Full Property Details
Full Property Details for 25 Countryside Ln
General
- Sold For: $750,000
- Taxes: $6,776 (2026)
- Status: Closed
- Type: Single Family
- Source: MLSPin
- MLS ID: 73523862
- Added to Site: 137 day(s) ago
Interior
- Number of Rooms: 8
- Interior Features: Cedar Closet(s), Closet/Cabinets - Custom Built, Recessed Lighting, Bonus Room
- Fireplace: Yes
- Number of Fireplaces: 1
- Fireplace(s): Living Room
- Appliances: Range, Dishwasher, Disposal, Refrigerator, Washer, Dryer
- Flooring: Wood, Tile, Vinyl, Flooring - Vinyl
Rooms
Bathrooms
- Total Bathrooms: 2
- Full Bathrooms: 2
- Main Floor Baths: 1
- Main - Full Baths: 2
- Bathroom 1: Tiled Bathroom with Shower Stall, Stone/Ceramic Tile Flooring, Stone/Granite/Solid Countertops, Main, First
- Bathroom 2: Tiled Bathroom with Shower Stall, Stone/Ceramic Til, Basement
Bedrooms
- Total Bedrooms: 3
- Primary Bedroom: First
- Bedroom 2: Closet, Custom-Built Closet/Cabinets, Hardwood Flooring, Lighting - Overhead, First
- Bedroom 3: Closet, Custom-Built Closet/Cabinets, Hardwood Flooring, Lighting - Overhead, First
Other Rooms
- Living Room: Hardwood Flooring, Picture Window(s), Open Floorplan, Main, First
- Family Room: Hardwood Flooring, Exterior Deck, Exterior Access, Recessed Lighting, Slider, Lighting - Pendant, Main, First
- Kitchen: Hardwood Flooring, Recessed Lighting, First
- Dining Room: Hardwood Flooring, First
- Laundry: In Basement
Additional Information
- Year Round: Yes
Exterior
- Exterior Features: Deck - Wood, Rain Gutters, Professional Landscaping, Garden
- Color: white
Parking
- Garage: Yes
- Attached garage: Yes
- Garage Spaces: 1
- Total Spaces: 3
- Parking Features: Attached, Under, Paved Drive, Off Street, Paved
Location
- County: Essex
- Driving Directions: Humphrey St. to Countryside Ln.
Heating & Cooling
- Air Conditioning: Yes
- Cooling Type: Central Air
- Heating Type: Baseboard, Oil
- Heating Fuel: Baseboard, Oil
Utilities
- Sewer: Public Sewer
- Water: Public
Structural Information
- Architectural Style: Split Entry
- Exterior Const.: Frame
- Basement: Yes
- Basement Desc.: Partially Finished, Walk-Out Access, Interior Entry, Garage Access
- Roof: Shingle
- Square Feet: 1,970
- Sq. Ft. Source: Public Records
- Living Area: 1,970 Sq. Ft.
- Year Built: 1958
Lot Features
- Lot Size (Acres): 0.18
- Lot Dimensions: .18
- Frontage: Public
- Street/Road Desc.: Paved
- Lot Features: Cul-De-Sac
Water Features
- Water Front Desc.: Ocean, 1 to 2 Mile To Beach, Beach Ownership(Public)
Financial Considerations
- Price Per Sq. Ft.: $380.71
- Tax Amount: $6,776
- Tax Year: 2026
Disclosures and Reports
- Disclosures/Rstr.: Home being sold "as is". Sellers have not been living in the property. Some photos are virtually enhanced. Room measurements and square footage were provided by an outside company and are approximate. Buyers to perform their own due diligence.
- Property ID: M:0050 B:0029 L:0, 2021636
Get Pre-Approved Today
Schools
Schools serving 25 Countryside Ln
School District:Marblehead School District
| Name | Grades | Distance |
|---|---|---|
Glover Elementary School, Marblehead, MA 9 Maple Street, Marblehead, MA 01945 | 1-3 | 0.5 mi |
Village School 93 Village Street, Marblehead, MA 01945 | 4-6 | 1 mi |
Marblehead Veterans Middle School 217 Pleasant Street, Marblehead, MA 01945 | 7-8 | 0.8 mi |
Marblehead High School 2 Humphrey Street, Marblehead, MA 01945 | 9-12 | 0.3 mi |
Disclaimer:
School attendance boundaries provided by ATTOM Data Solutions and are for reference only. Contact the school directly to verify enrollment eligibility.
Price & Sales History for 25 Countryside Ln
Date
Details
Price
Change
Source
9/24/2026
Sold
$750,000
-5.66%
MLS
8/14/2026
Price Reduced
$795,000
-8.52%
MLS
6/10/2026
Price Reduced
$869,000
-2.91%
MLS
5/26/2026
Listed
$895,000
—
MLS
Disclaimer: Historical sales information is derived from public records provided by the county offices. Information is not guaranteed and should be independently verified.
25 Countryside Ln, Marblehead, MA 01945 (MLS# 73523862) is a Single Family property that was sold at $750,000 on September 24, 2026. This property was listed by Kristin King from our Marblehead Office.Want to learn more about 25 Countryside Ln? Do you have questions about finding other Single Family real estate for sale in Marblehead? You can browse all Marblehead real estate or contact a Coldwell Banker agent to request more information.