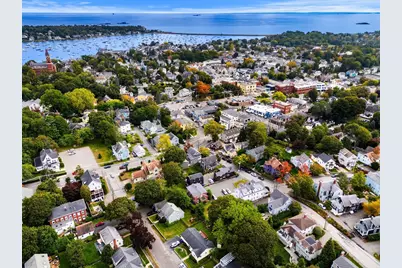
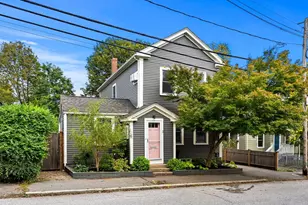

This is a carousel with tiles that activate property listing cards. Use the previous and next buttons to navigate.
$935,000 Just Listed
Get directions
View more dates
Join us at 3 Evans Rd on:
- Open House: 12:00 PM - 1:30 PM
Saturday 10/10 12:00 PM - 1:30 PM
3 Evans Rd,Marblehead, MA 019453 Evans RdMarbleheadMA01945 - Open House: 12:00 PM - 1:30 PM
Sunday 10/11 12:00 PM - 1:30 PM
3 Evans Rd,Marblehead, MA 019453 Evans RdMarbleheadMA01945
This is a carousel with tiles that activate property listing cards. Use the previous and next buttons to navigate.
Full Property Details for 3 Evans Rd
General
- Price: $935,000
- Taxes: $7,413 (2026)
- Status: Active
- Type: Single Family
- Source: MLSPin
- MLS ID: 73587038
- Updated: 10/7/2026
- Added to Site: 1 day(s) ago
Interior
- Number of Rooms: 7
- Fireplace: Yes
- Number of Fireplaces: 1
- Fireplace(s): Living Room
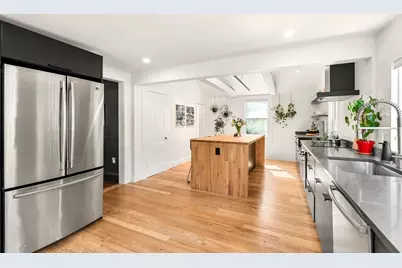
- Appliances: Range, Dishwasher, Disposal, Microwave, Refrigerator, Washer, Dryer
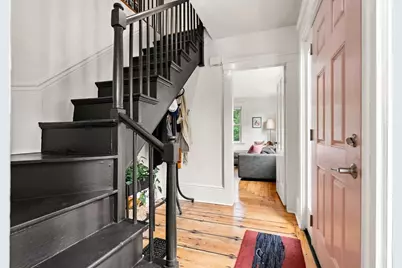
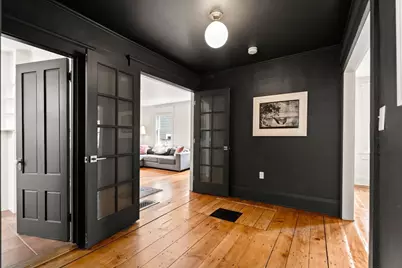
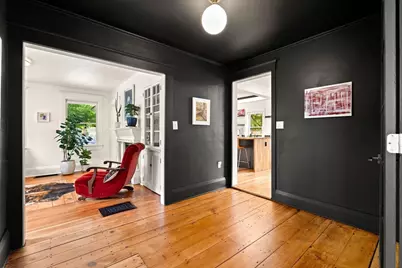
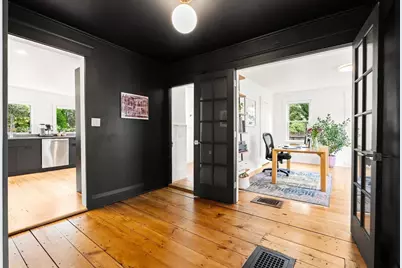
- Flooring: Wood, Tile
Rooms
Bathrooms
- Total Bathrooms: 2
- Full Bathrooms: 2
- Main - Full Baths: 2
- Bathroom 1: Tiled Bathroom with Shower Stall, Stone/Ceramic Tile Flooring, Stone/Granite/Solid Countertops, First
- Bathroom 2: Full Bathroom, Bathroom with Tub and Shower, Second
Bedrooms
- Total Bedrooms: 3
- Primary Bedroom: Main, First
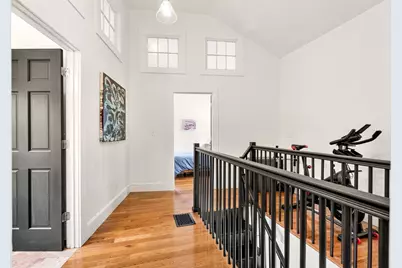
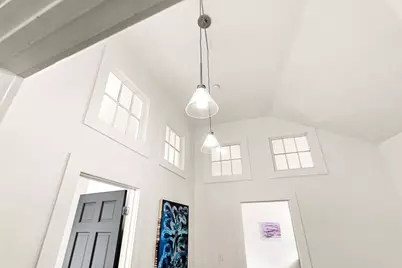
- Bedroom 2: Vaulted Ceiling(s), Closet, Wood Flooring, Second
- Bedroom 3: Vaulted Ceiling(s), Closet, Wood Flooring, Second
Other Rooms
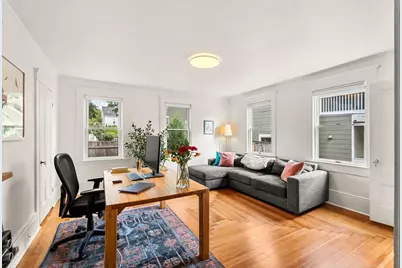
- Living Room: Custom-Built Closet/Cabinets, Hardwood Flooring, First
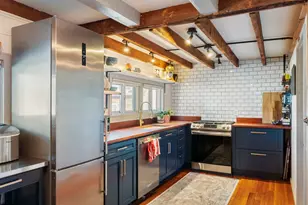
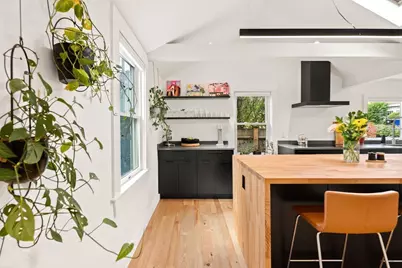
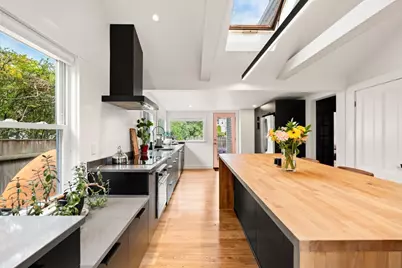
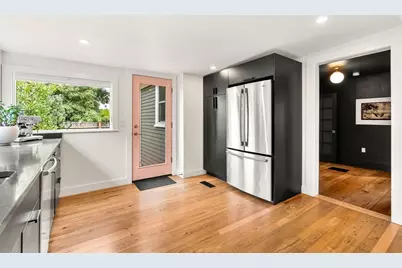
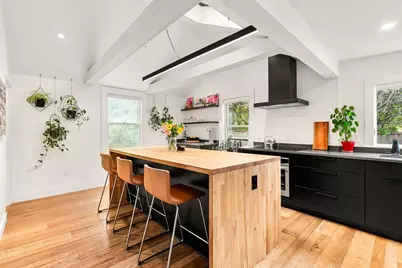
- Kitchen: Skylight, Hardwood Flooring, Stone/Granite/Solid Countertops, Kitchen Island, Upgraded Cabinets, Exterior Access, Open Floorplan, Recessed Lighting, Remodeled, Stainless Steel Appliances, Lighting - Pendant, Half Vaulted Ceiling(s), Main, First
- Laundry: In Basement
Exterior
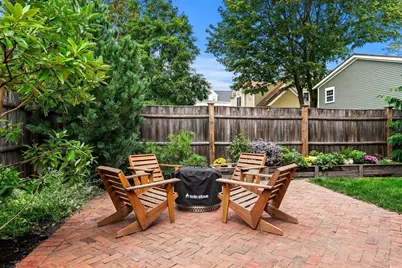
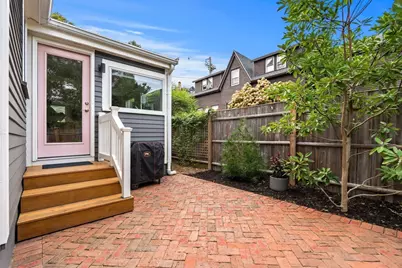
- Exterior Features: Patio
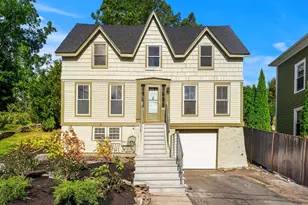
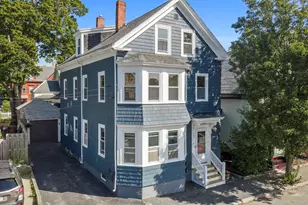
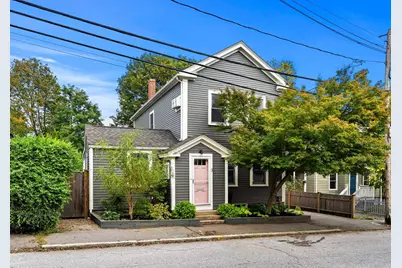
- Color: Charcoal
Parking
- Total Spaces: 2
- Parking Features: Paved Drive, Off Street
Location
- County: Essex
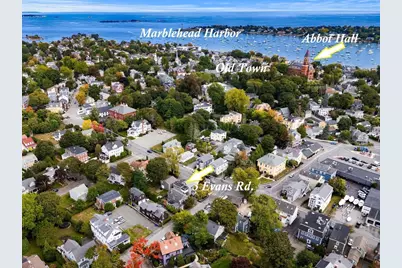
- Driving Directions: Spring St. to Elm St. to Evans Rd.
Heating & Cooling
- Cooling Type: None
- Heating Type: Forced Air, Electric Baseboard, Natural Gas
- Heating Fuel: Forced Air, Electric Baseboard, Natural Gas
Utilities
- Sewer: Public Sewer
- Water: Public
- Utility Description: Connection for Gas Range
Structural Information
- Architectural Style: Antique
- Exterior Const.: Frame
- Basement: Yes
- Basement Desc.: Full
- Roof: Shingle
- Drive-In Doors: French Doors
- Square Feet: 1,712
- Sq. Ft. Source: Public Records
- Year Built: 1835
Lot Features
- Lot Size (Acres): 0.06
- Lot Dimensions: .06
- Frontage: Public
- Street/Road Desc.: Paved
- Lot Features: Level
Water Features
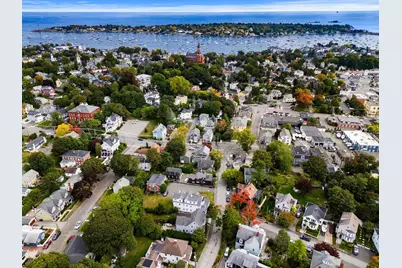
- Water Front Desc.: Ocean, 1 to 2 Mile To Beach, Beach Ownership(Public)
Financial Considerations
- Price Per Sq. Ft.: $546.14
- Tax Amount: $7,413
- Tax Year: 2026
Disclosures and Reports
- Exclusions: Round Ceiling Light In Transitional Space On First Level Is An Exclusion.
- Disclosures/Rstr.: Square footage and room measurements are done by a third party and are approximate. Please see list of improvements attached. Bedrooms on second level have electric heat. Sump pump in basement has never gone on. Fireplace not in use. Built-in wall ACs in upstairs bedrooms.
- Property ID: M:0135 B:0009 L:0000, 2025411
Schools serving 3 Evans Rd
| Name | Grades | Distance |
|---|---|---|
Village School 93 Village Street, Marblehead, MA 01945 | 4-6 | 0.5 mi |
Marblehead Veterans Middle School 217 Pleasant Street, Marblehead, MA 01945 | 7-8 | 0.5 mi |
Marblehead High School 2 Humphrey Street, Marblehead, MA 01945 | 9-12 | 1 mi |
Price & Sales History for 3 Evans Rd
Tax History for 3 Evans Rd
Estimate the Cost for 3 Evans Rd
3 Evans Rd, Marblehead, MA 01945 (MLS# 73587038) is a Single Family property with 3 bedrooms and 2 full bathrooms. 3 Evans Rd is currently listed for $935,000 and was received on October 06, 2026. This property is listed by Kristin King from our Marblehead Office.Want to learn more about 3 Evans Rd? Do you have questions about finding other Single Family real estate for sale in Marblehead? You can browse all Marblehead real estate or contact a Coldwell Banker agent to request more information.