This is a carousel with tiles that activate property listing cards. Use the previous and next buttons to navigate.
1/1
$1,250,000
This is a carousel with tiles that activate property listing cards. Use the previous and next buttons to navigate.
1/1
Property Description
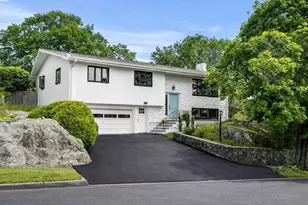
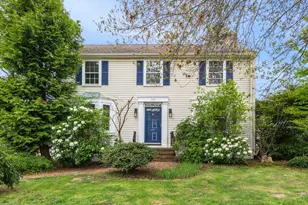
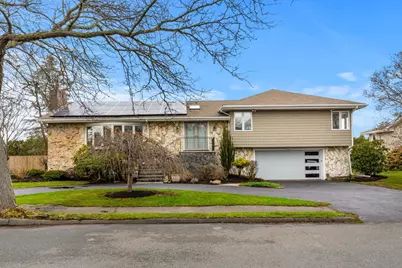
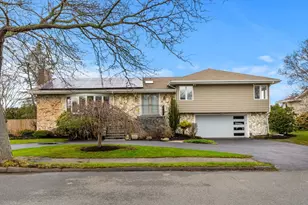
Exceptional mid-century, multi-level home offering flexibility, character, and comfort in a desirable, established neighborhood. This inviting 3+ bedroom residence features 3 full bathrooms and a renovated, oversized eat-in kitchen designed for everyday living and entertaining. The home lives beautifully, highlighted by a spacious living room with a wood-burning fireplace and a comfortable family room just off the kitchen, where large windows overlook a level, fenced backyard-ideal for outdoor enjoyment. Additional features include solar panels to help reduce electricity costs, an oversized two-car garage, and excellent potential for an ADU with a separate entrance, perfect for extended family, guests, or flexible living arrangements. Ideally located close to the bike path, shops, schools, and the beach, this is a rare opportunity combining space, convenience, versatility, and long-term potential.
Full Property Details
Full Property Details for 58 Leicester Rd
General
- Sold For: $1,250,000
- Taxes: $9,250 (2026)
- Status: Closed
- Type: Single Family
- Source: MLSPin
- MLS ID: 73497400
- Added to Site: 95 day(s) ago
Interior
- Number of Rooms: 7
- Interior Features: Closet, Office, Internet Available - Unknown
- Fireplace: Yes
- Number of Fireplaces: 1
- Fireplace(s): Living Room
- Appliances: Water Heater, Range, Dishwasher, Disposal, ENERGY STAR Qualified Refrigerator, ENERGY STAR Qualified Dryer, ENERGY STAR Qualified Dishwasher, ENERGY STAR Qualified Washer, Cooktop
- Flooring: Tile, Vinyl / VCT, Carpet, Hardwood, Laminate, Flooring - Hardwood
Rooms
Bathrooms
- Total Bathrooms: 3
- Full Bathrooms: 3
- Main - Full Baths: 3
- Bathroom 1: Full Bathroom, Tiled Bathroom with Tub and Shower, Stone/Ceramic Tile Flooring, Second
- Bathroom 2: Full Bathroom, Tiled Bathroom with Shower Stall, Sto, Second
- Bathroom 3: Bathroom - Full, Bathroom - Tiled With Shower Stal, Basement
Bedrooms
- Total Bedrooms: 4
- Primary Bedroom: Yes, Second
- Bedroom 2: Closet, Hardwood Flooring, Second
- Bedroom 3: Closet, Hardwood Flooring, Second
- Bedroom 4: Closet, Laminate Flooring, Basement
Other Rooms
- Living Room: Skylight, Vaulted Ceiling(s), Closet, Hardwood Flooring, Main, First
- Family Room: Wall-to-Wall Carpet, Cable Hookup, Main, First
- Kitchen: Custom-Built Closet/Cabinets, Hardwood Flooring, Dining Area, Balcony/Deck, Stone/Granite/Solid Countertops, Upgraded Countertops, Kitchen Island, Breakfast Bar/Nook, Exterior Deck, Exterior Access, Remodeled, Main, First
- Dining Room: Hardwood Flooring, Lighting - Overhead, Main, First
- Office: Closet, Flooring - Hardwood, Basement
- Laundry: Flooring - Hardwood, Main Level, Electric Dryer Hookup, Washer Hookup, First Floor
Additional Information
- Year Round: Yes
Exterior
- Exterior Features: Porch, Rain Gutters, Fenced Yard, Garden
- Color: Sand
Parking
- Garage: Yes
- Attached garage: Yes
- Garage Spaces: 2
- Total Spaces: 5
- Parking Features: Attached, Garage Door Opener, Workshop in Garage, Paved Drive, Off Street, Paved
Location
- Area: Clifton
- County: Essex
- Subdivision: Clifton
- Driving Directions: Humphrey Street to Leicester Road
School Information
- Elementary School: Glover/Brown
- Middle School: Vill/Vets
- High School: Mhs
Heating & Cooling
- Air Conditioning: Yes
- Cooling Type: Central Air
- Cooling Zones: 1
- Heating Type: Baseboard, Oil
- Heating Fuel: Baseboard, Oil
- Heating Zones: 3
Utilities
- Sewer: Public Sewer
- Water: Public
- Utility Description: Connection for Electric Range, Connection for Electric Oven, Connection for Electric Dryer, Washer Hookup
Structural Information
- Architectural Style: Contemporary, Mid-Century Modern
- Exterior Const.: Frame
- Basement: Yes
- Basement Desc.: Full, Finished, Walk-Out Access, Interior Entry, Garage Access, Sump Pump
- Foundation Size: 1
- Roof: Shingle, Other
- Square Feet: 3,542
- Sq. Ft. Source: Public Records
- Living Area: 3,542 Sq. Ft.
- Year Built: 1968
Additional Structures
- Other Structures: Workshop
Lot Features
- Lot Size (Acres): 0.28
- Lot Dimensions: .28
- Frontage: Public
- Street/Road Desc.: Paved
- Fence: Yes
- Lot Features: Level
- Fencing (Description): Fenced/Enclosed, Fenced
Water Features
- Water Front Desc.: Ocean, 1 to 2 Mile To Beach, Beach Ownership(Public)
Green Features
- Energy Efficient: Thermostat, Other (See Remarks)
- Energy Generation: Solar
Financial Considerations
- Price Per Sq. Ft.: $352.91
- Tax Amount: $9,250
- Tax Year: 2026
- Terms: Contract
Disclosures and Reports
- Disclosures/Rstr.: solar panels installed in 2010. PDF is attached to MLS for the last 15 months. $26K in earned credits in addition to monthly savings
- Property ID: M:0025 B:0011 L:0, 2020603
Get Pre-Approved Today
Schools
Schools serving 58 Leicester Rd
School District:Marblehead School District
| Name | Grades | Distance |
|---|---|---|
Glover Elementary School, Marblehead, MA 9 Maple Street, Marblehead, MA 01945 | 1-3 | 0.4 mi |
Village School 93 Village Street, Marblehead, MA 01945 | 4-6 | 1.4 mi |
Marblehead Veterans Middle School 217 Pleasant Street, Marblehead, MA 01945 | 7-8 | 1.2 mi |
Marblehead High School 2 Humphrey Street, Marblehead, MA 01945 | 9-12 | 0.7 mi |
Disclaimer:
School attendance boundaries provided by ATTOM Data Solutions and are for reference only. Contact the school directly to verify enrollment eligibility.
Price & Sales History for 58 Leicester Rd
Date
Details
Price
Change
Source
6/29/2026
Sold
$1,250,000
6.38%
MLS
4/07/2026
Listed
$1,175,000
—
MLS
Disclaimer: Historical sales information is derived from public records provided by the county offices. Information is not guaranteed and should be independently verified.
58 Leicester Rd, Marblehead, MA 01945 (MLS# 73497400) is a Single Family property that was sold at $1,250,000 on June 29, 2026. This property was listed by Wendy Shapiro Webber from our Marblehead Office.Want to learn more about 58 Leicester Rd? Do you have questions about finding other Single Family real estate for sale in Marblehead? You can browse all Marblehead real estate or contact a Coldwell Banker agent to request more information.