
This is a carousel with tiles that activate property listing cards. Use the previous and next buttons to navigate.
1/1
$776,000
This is a carousel with tiles that activate property listing cards. Use the previous and next buttons to navigate.
1/1
Property Description
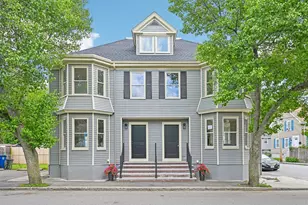
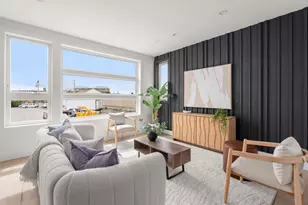
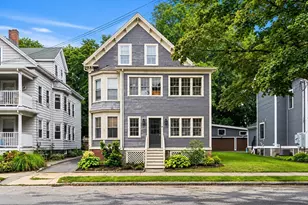
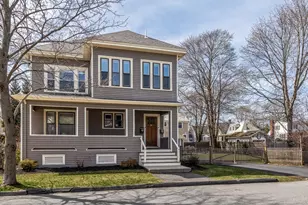
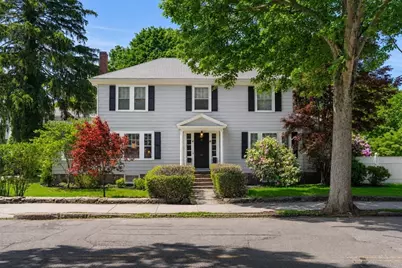
Classic townhouse condominium in the heart of Marblehead that lives like a single-family home. Enter directly into the sun-filled first floor, where high ceilings and an open layout create an inviting sense of space. A generous mudroom and half bath leads to the beautifully renovated kitchen featuring high-end appliances, abundant cabinetry and ample counter space.The kitchen flows seamlessly into the dining area and family room, with sliding doors opening to a spacious porch that extends your living and entertaining space outdoors. The gracious living room offers a fireplace, oversized windows, and an adjoining sunroom perfect for a reading nook, music room, or home office. Upstairs are four generously sized bedrooms and a full bath with tub and shower. A walk-up attic and basement provide exceptional storage and laundry. Outside, enjoy space to garden, play, or relax. Two-car parking in a shared driveway completes this ideally located home near schools, beaches, shops, restaurants.
Full Property Details
Full Property Details for 67 Humphrey St #1
General
- Sold For: $776,000
- HOA FEE: $250/month
- Taxes: $5,799 (2026)
- Status: Closed
- Type: Townhouse
- Source: MLSPin
- MLS ID: 73532577
- Added to Site: 78 day(s) ago
Interior
- Number of Rooms: 8
- Interior Features: Sun Room, Walk-Up Attic, Internet Available - Unknown
- Fireplace: Yes
- Number of Fireplaces: 1
- Fireplace(s): Living Room
- Appliances: Range, Dishwasher, Disposal, Refrigerator, Washer, Dryer, Vacuum System, Range Hood
- Flooring: Wood, Tile, Carpet, Hardwood, Flooring - Hardwood
Rooms
Bathrooms
- Total Bathrooms: 2
- Full Bathrooms: 1
- Half Bathrooms: 1
- Main - Full Baths: 1
- Main - 1/2 Baths: 1
- Bathroom 1: Half Bathroom, Stone/Ceramic Tile Flooring, 3.17 x 5.50, First, 17 Sq. Ft.
- Bathroom 2: Full Bathroom, Tiled Bathroom with Tub and Shower, S, 6.58 x 8.50, Second, 55 Sq. Ft.
Bedrooms
- Total Bedrooms: 4
- Primary Bedroom: 12.33 x 14.92, Second, 183 Sq. Ft.
- Bedroom 2: Closet, Hardwood Flooring, 12.33 x 12.92, Second, 159 Sq. Ft.
- Bedroom 3: Hardwood Flooring, Lighting - Pendant, 12.33 x 11.58, Second, 142 Sq. Ft.
- Bedroom 4: Ceiling Fan(s), Closet, Wood Flooring, 13.58 x 9.33, Second, 126 Sq. Ft.
Other Rooms
- Living Room: Hardwood Flooring, French Doors, Crown Molding, 12.33 x 18.17, First, 224 Sq. Ft.
- Family Room: Ceiling Fan(s), Hardwood Flooring, Slider, 12.33 x 12.83, Main, First, 158 Sq. Ft.
- Kitchen: Hardwood Flooring, Stone/Granite/Solid Countertops, Recessed Lighting, Remodeled, Stainless Steel Appliances, Gas Stove, Lighting - Pendant, 10.58 x 14.17, Main, First, 149 Sq. Ft.
- Dining Room: Hardwood Flooring, 7.75 x 8.33, First, 64 Sq. Ft.
- Laundry: Electric Dryer Hookup, Washer Hookup, In Basement, In Unit
Additional Information
- Year Round: Yes
Exterior
- Exterior Features: Deck - Wood, Rain Gutters
Parking
- Total Spaces: 2
- Parking Features: Off Street, Tandem, Assigned
Location
- County: Essex
- Complex: Cedar-Humphrey Condominium Trust
- Building Name: Cedar-Humphrey Condominium Trust
- Driving Directions: Tedesco St to Humphrey St
Community
- Pets Allowed: Yes
- Management Type: Owner Association, No Management
Heating & Cooling
- Cooling Type: None
- Heating Type: Hot Water, Natural Gas, Unit Control
- Heating Fuel: Hot Water, Natural Gas, Unit Control
- Heating Zones: 1
Utilities
- Sewer: Public Sewer
- Water: Public
- Utility Description: Connection for Gas Range, Connection for Electric Dryer
Structural Information
- Exterior Const.: Frame
- Basement: Yes
- Basement Desc.: Y
- Roof: Shingle
- Drive-In Doors: French Doors
- Stories/Levels: 4
- Square Feet: 2,285
- Sq. Ft. Source: Public Records
- Living Area: 2,285 Sq. Ft.
- Year Built: 1900
Water Features
- Water Front Desc.: Ocean, 1 to 2 Mile To Beach, Beach Ownership(Public)
Green Features
- Energy Efficient: Thermostat
Financial Considerations
- Price Per Sq. Ft.: $339.61
- Association Fee: $250
- Assoc Fee Freq.: Monthly
- Tax Amount: $5,799.4
- Tax Year: 2026
Disclosures and Reports
- Exclusions: Golden Cod Above Sliders. Pendant Light In Dining Area.
- Disclosures/Rstr.: Entire building was fully painted May 2026.Cedar-Humphrey Condominium Trust Condo fee covers Master Insurance and condo reserve. Shared Shed is "as is" condition.Fridge in basement left as gift.
- Property ID: 2021727
Get Pre-Approved Today
Schools
Schools serving 67 Humphrey St #1
School District:Marblehead School District
| Name | Grades | Distance |
|---|---|---|
Glover Elementary School, Marblehead, MA 9 Maple Street, Marblehead, MA 01945 | 1-3 | 0.2 mi |
Village School 93 Village Street, Marblehead, MA 01945 | 4-6 | 1 mi |
Marblehead Veterans Middle School 217 Pleasant Street, Marblehead, MA 01945 | 7-8 | 0.9 mi |
Marblehead High School 2 Humphrey Street, Marblehead, MA 01945 | 9-12 | 0.4 mi |
Disclaimer:
School attendance boundaries provided by ATTOM Data Solutions and are for reference only. Contact the school directly to verify enrollment eligibility.
Price & Sales History for 67 Humphrey St #1
Date
Details
Price
Change
Source
7/20/2026
Sold
$776,000
-1.15%
MLS
6/09/2026
Listed
$785,000
—
MLS
Disclaimer: Historical sales information is derived from public records provided by the county offices. Information is not guaranteed and should be independently verified.
67 Humphrey St #1, Marblehead, MA 01945 (MLS# 73532577) is a Townhouse property that was sold at $776,000 on July 20, 2026. This property was listed by Sharon Livermore from our Marblehead Office.Want to learn more about 67 Humphrey St #1? Do you have questions about finding other Townhouse real estate for sale in Marblehead? You can browse all Marblehead real estate or contact a Coldwell Banker agent to request more information.