
This is a carousel with tiles that activate property listing cards. Use the previous and next buttons to navigate.
1/1
$1,350,000
This is a carousel with tiles that activate property listing cards. Use the previous and next buttons to navigate.
1/1
Property Description
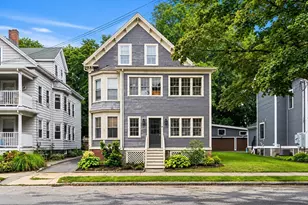
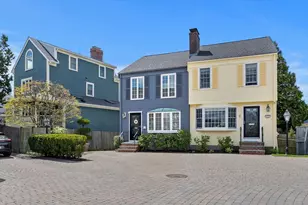
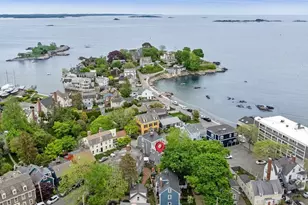
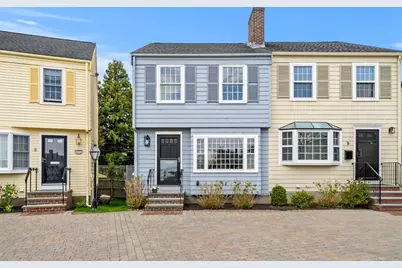
Perched within one of Marblehead's most coveted seaside enclaves, 7 Leslie Cove offers a rare opportunity to own a waterfront property in the heart of Old Town-This attached single family home features sweeping, unobstructed views of Marblehead Harbor and beyond! The five-room layout includes 2 bedrooms and 1.5 baths, wood burning fireplace, private deck, spacious lower level familyroom and 2 car parking at your doorstep. Â Multiple vantage points and a private outdoor area along common space invite ocean breezes and ever-changing harbor views. Revel in the captivating ambiance of oceanfront living, where you can savor the sights sounds and aroma of of the sea while enjoying the ease to nearby restaurants, markets, parks, charming boutiques and historical landmarks. HOA Includes: Common lawn and landscaping; Common liability insurance; Common area and owner snow plowing, shoveling, sanding, ice control; Professional management company.
Full Property Details
Full Property Details for 7 Leslie Cove
General
- Sold For: $1,350,000
- HOA FEE: $417/month
- HOA FEE FREQ.: Quarterly
- Taxes: $10,126 (2026)
- Status: Closed
- Type: Single Family
- Source: MLSPin
- MLS ID: 73516924
- Added to Site: 59 day(s) ago
Interior
- Number of Rooms: 5
- Interior Features: Internet Available - Unknown
- Fireplace: Yes
- Number of Fireplaces: 1
- Fireplace(s): Living Room
- Appliances: Gas Water Heater, Range, Dishwasher, Disposal, Trash Compactor, Microwave, Refrigerator, Washer, Dryer
- Flooring: Tile, Hardwood
Rooms
Bathrooms
- Total Bathrooms: 2
- Full Bathrooms: 1
- Half Bathrooms: 1
- Main - Full Baths: 1
- Main - 1/2 Baths: 1
- Bathroom 1: Half Bathroom, Stone/Ceramic Tile Flooring, 3.83 x 7.33, First, 28 Sq. Ft.
- Bathroom 2: Tiled Bathroom with Tub and Shower, Stone/Ceramic T, 8.17 x 5.08, Second, 41 Sq. Ft.
Bedrooms
- Total Bedrooms: 2
- Primary Bedroom: 14.08 x 14.58, Second, 205 Sq. Ft.
- Bedroom 2: Closet, Hardwood Flooring, 14.42 x 10.00, Second, 144 Sq. Ft.
Other Rooms
- Living Room: Closet, Hardwood Flooring, Cable Hookup, Exterior Deck, Recessed Lighting, Window Seat, 16.75 x 19.75, First, 330 Sq. Ft.
- Family Room: Closet, Stone/Ceramic Tile Flooring, Exterior Access, Recessed Lighting, 16.25 x 26.67, Basement, 433 Sq. Ft.
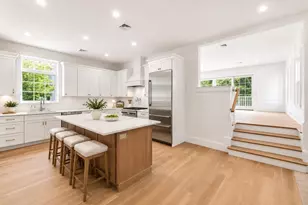
- Kitchen: Hardwood Flooring, Dining Area, Stone/Granite/Solid Countertops, Recessed Lighting, 16.75 x 9.58, Main, First, 160 Sq. Ft.
- Dining Room: First
- Laundry: In Basement, Electric Dryer Hookup, Washer Hookup
Exterior
- Exterior Features: Deck, Rain Gutters, Professional Landscaping, Screens
- Color: Blue
Parking
- Garage: Yes
- Attached garage: Yes
- Total Spaces: 2
- Parking Features: Attached, Off Street, Assigned
Location
- County: Essex
- Driving Directions: Washington St to State St to Front St
Community
- Association: Yes
Heating & Cooling
- Air Conditioning: Yes
- Cooling Type: Central Air
- Cooling Zones: 1
- Heating Type: Baseboard, Natural Gas
- Heating Fuel: Baseboard, Natural Gas
- Heating Zones: 3
Utilities
- Sewer: Public Sewer
- Water: Public
- Utility Description: Connection for Gas Range, Connection for Electric Oven, Connection for Electric Dryer, Washer Hookup
Structural Information
- Architectural Style: Colonial
- Exterior Const.: Frame
- Basement: Yes
- Basement Desc.: Full, Finished, Partially Finished, Walk-Out Access, Sump Pump, Concrete
- Roof: Shingle
- Square Feet: 1,423
- Sq. Ft. Source: Measured
- Living Area: 1,423 Sq. Ft.
- Year Built: 1969
Lot Features
- Lot Size (Acres): 0.03
- Lot Dimensions: .03
- Frontage: Private Road
- Lot Features: Corner Lot
Water Features
- Water Front Desc.: Harbor, 3/10 to 1/2 Mile To Beach, Beach Ownership(Public)
Green Features
- Energy Efficient: Thermostat
Financial Considerations
- Price Per Sq. Ft.: $948.7
- Association Fee: $1,250
- Assoc Fee Freq.: Quarterly
- Tax Amount: $10,126.4
- Tax Year: 2026
Disclosures and Reports
- Disclosures/Rstr.: Owners have never lived in home. All appliances left as gifts. Buyer and buyers agent to perform all due diligence. Restrictive Covenants and bylaws attached to this listing. HOA Includes: Common lawn and landscaping; Common liability insurance; Common area and owner snow plowing, shoveling, sanding
Get Pre-Approved Today
Schools
Schools serving 7 Leslie Cove
School District:Marblehead School District
| Name | Grades | Distance |
|---|---|---|
Village School 93 Village Street, Marblehead, MA 01945 | 4-6 | 1.1 mi |
Marblehead Veterans Middle School 217 Pleasant Street, Marblehead, MA 01945 | 7-8 | 0.9 mi |
Marblehead High School 2 Humphrey Street, Marblehead, MA 01945 | 9-12 | 1.4 mi |
Disclaimer:
School attendance boundaries provided by ATTOM Data Solutions and are for reference only. Contact the school directly to verify enrollment eligibility.
Price & Sales History for 7 Leslie Cove
Date
Details
Price
Change
Source
6/04/2026
Sold
$1,350,000
—
MLS
5/12/2026
Listed
$1,350,000
—
MLS
Disclaimer: Historical sales information is derived from public records provided by the county offices. Information is not guaranteed and should be independently verified.
7 Leslie Cove, Marblehead, MA 01945 (MLS# 73516924) is a Single Family property that was sold at $1,350,000 on June 04, 2026. This property was listed by Sharon Livermore from our Marblehead Office.Want to learn more about 7 Leslie Cove? Do you have questions about finding other Single Family real estate for sale in Marblehead? You can browse all Marblehead real estate or contact a Coldwell Banker agent to request more information.