
This is a carousel with tiles that activate property listing cards. Use the previous and next buttons to navigate.
1/1
$650,000
This is a carousel with tiles that activate property listing cards. Use the previous and next buttons to navigate.
1/1
Property Description
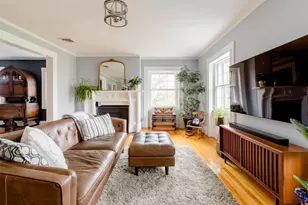
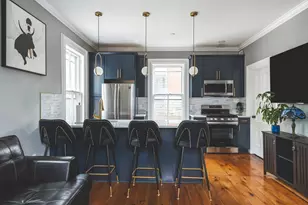
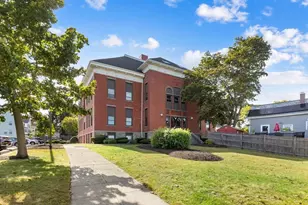
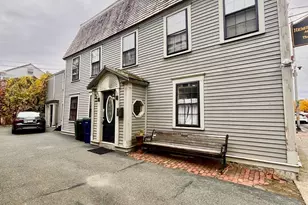
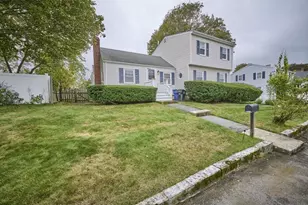
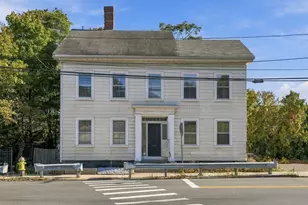
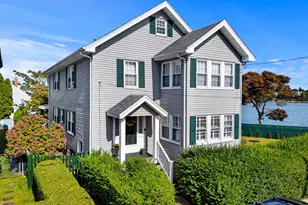
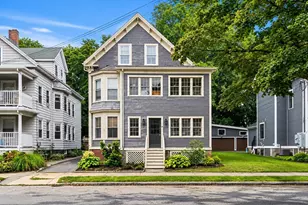
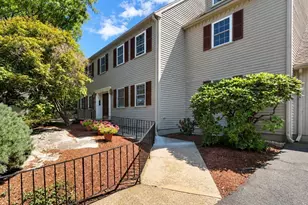
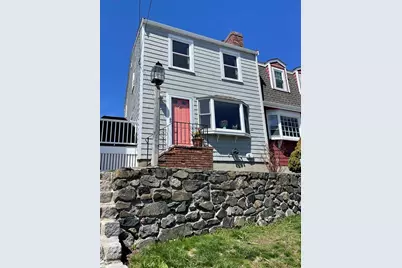
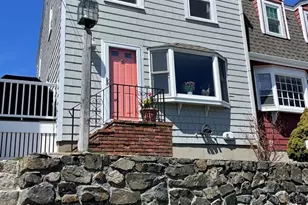
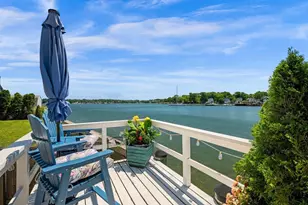
Bathed in sunlight with rooftop views, this centrally located townhouse offers easy access to shops and restaurants, Marblehead's Historic District and Harbor, and Devereux Beach. The first floor has an updated kitchen with granite counters and stainless appliances, including a Viking Professional range. There is a half bath right off the kitchen. The open concept living room and dining area features hardwood floors and a large bay window. The second floor has two generously sized bedrooms with ample closets in each and a full bath. The lower level offers an additional finished bonus room and a large storage/laundry room. A high efficiency gas boiler and on demand water heater was installed in 2019. Outside there is a shared deck for relaxing and grilling and dedicated one-car parking just outside the kitchen door.
Full Property Details
Full Property Details for 9 Prospect Ct #9
General
- Sold For: $650,000
- HOA FEE: $250/month
- Taxes: $4,338 (2026)
- Status: Closed
- Type: Condo
- Source: MLSPin
- MLS ID: 73504778
- Added to Site: 127 day(s) ago
Interior
- Number of Rooms: 5
- Interior Features: Recessed Lighting, Bonus Room, Living/Dining Rm Combo, Internet Available - Broadband, Internet Available - Unknown
- Fireplace: Yes
- Number of Fireplaces: 1
- Fireplace(s): Living Room
- Appliances: Range, Dishwasher, Disposal, Refrigerator, Washer, Dryer
- Flooring: Wood, Carpet, Flooring - Wall to Wall Carpet, Flooring - Hardwood
Rooms
Bathrooms
- Total Bathrooms: 2
- Full Bathrooms: 1
- Half Bathrooms: 1
- Main - Full Baths: 1
- Main - 1/2 Baths: 1
- Bathroom 1: Half Bathroom, First
- Bathroom 2: Full Bathroom, Bathroom with Tub and Shower, Laminat, Second
Bedrooms
- Total Bedrooms: 2
- Primary Bedroom: Second
- Bedroom 2: Wall-to-Wall Carpet, Second
Other Rooms
- Living Room: Hardwood Flooring, Bay/Bow/Box Window(s), First
- Kitchen: Laminate Flooring, Stone/Granite/Solid Countertops, Exterior Access, Recessed Lighting, Stainless Steel Appliances, Gas Stove, First
- Dining Room: Hardwood Flooring, Chair Rail, First
- Laundry: In Basement, In Unit
Additional Information
- Year Round: Yes
Exterior
- Exterior Features: Deck - Composite, Screens, Rain Gutters
Parking
- Total Spaces: 1
- Parking Features: Off Street, Assigned
Location
- County: Essex
- Complex: Old Town Condominium Association
- Building Name: Old Town Condominium Association
- Driving Directions: Washington or Atlantic to Prospect St. to Prospect Court PLEASE PARK ON PROSPECT STREET NOT CT
School Information
- Elementary School: Brown
- Middle School: Veterans
- High School: Marblehead
Community
- Pets Allowed: Yes
- Pet Restrictions: Other (See Remarks)
- Management Type: Owner Association
Heating & Cooling
- Air Conditioning: Yes
- Cooling Type: Window Unit(s)
- Heating Type: Forced Air, Natural Gas, Fireplace
- Heating Fuel: Forced Air, Natural Gas, Fireplace
- Heating Zones: 3
Utilities
- Sewer: Public Sewer
- Water: Public
- Utility Description: Connection for Gas Range
Structural Information
- Exterior Const.: Frame
- Basement: Yes
- Basement Desc.: Y
- Roof: Shingle
- Drive-In Doors: Storm Door(s)
- Stories/Levels: 3
- Square Feet: 1,321
- Sq. Ft. Source: Field Card
- Living Area: 1,321 Sq. Ft.
- Year Built: 1970
Water Features
- Water Front Desc.: Ocean, 1 to 2 Mile To Beach, Beach Ownership(Public)
Green Features
- Energy Efficient: Thermostat
Financial Considerations
- Price Per Sq. Ft.: $492.05
- Association Fee: $250
- Assoc Fee Freq.: Monthly
- Tax Amount: $4,338.8
- Tax Year: 2026
Disclosures and Reports
- Documents Avail.: Master Deed, Unit Deed, Rules & Regs, Floor Plans
- Disclosures/Rstr.: Fireplace does not work. Owners are allowed 1 household pet. An owner who wants to acquire a pet needs written approval from trustees. Condo fee includes common electric and maintenance of common areas. Please see attached floor plans and improvement list in MLS. Rental not less than 30 days.
- Property ID: 2023883
Get Pre-Approved Today
Schools
Schools serving 9 Prospect Ct #9
School District:Marblehead School District
| Name | Grades | Distance |
|---|---|---|
Village School 93 Village Street, Marblehead, MA 01945 | 4-6 | 0.5 mi |
Marblehead Veterans Middle School 217 Pleasant Street, Marblehead, MA 01945 | 7-8 | 0.3 mi |
Marblehead High School 2 Humphrey Street, Marblehead, MA 01945 | 9-12 | 0.7 mi |
Disclaimer:
School attendance boundaries provided by ATTOM Data Solutions and are for reference only. Contact the school directly to verify enrollment eligibility.
Price & Sales History for 9 Prospect Ct #9
Date
Details
Price
Change
Source
7/17/2026
Sold
$650,000
2.36%
MLS
4/21/2026
Listed
$635,000
—
MLS
Disclaimer: Historical sales information is derived from public records provided by the county offices. Information is not guaranteed and should be independently verified.
9 Prospect Ct. #9, Marblehead, MA 01945 (MLS# 73504778) is a Condo property that was sold at $650,000 on July 17, 2026. This property was listed by Krista Finigan from our Marblehead Office.Want to learn more about 9 Prospect Ct. #9? Do you have questions about finding other Condo real estate for sale in Marblehead? You can browse all Marblehead real estate or contact a Coldwell Banker agent to request more information.