
This is a carousel with tiles that activate property listing cards. Use the previous and next buttons to navigate.
1/41
$1,295,000
This is a carousel with tiles that activate property listing cards. Use the previous and next buttons to navigate.
1/41
Property Description
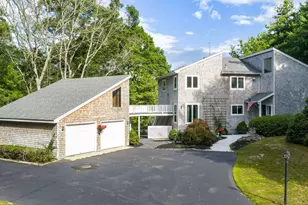
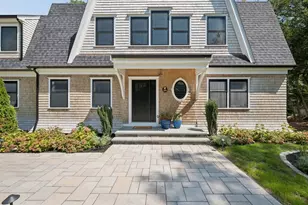
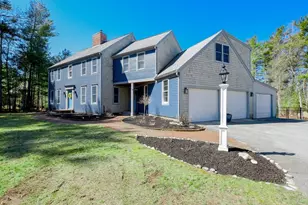
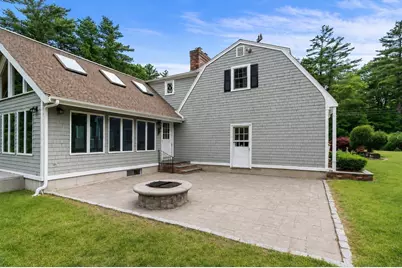
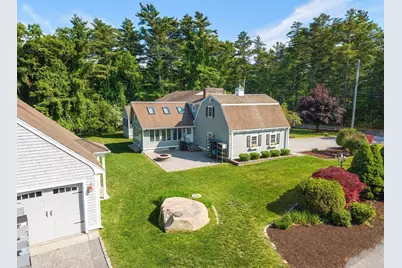
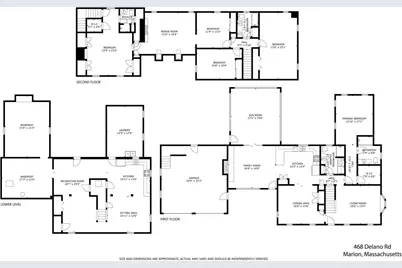
Tucked away in one of Marion's most coveted settings, this custom expanded Cape offers timeless craftsmanship, exceptional versatility, and refined coastal living. Cherished by the same family for decades, the home features a beautifully updated kitchen that flows into expansive gathering spaces filled with natural light. The spectacular sunroom showcases soaring vaulted wood ceilings, walls of windows, and peaceful views of the private grounds, while the adjoining sitting room with a new gas fireplace creates a warm, inviting retreat. A sought-after first-floor primary suite offers everyday convenience. A private guest suite with its own entrance is ideal for extended family, guests, an au pair, or multi-generational living. Detached 4 car garage with endless possibilities for collectors, hobbyists, workshop, or potential ADU (subject to approval). A whole-house generator provides added peace of mind, while a private well supports the irrigation system. A truly rare Marion offering.
Full Property Details
Full Property Details for 468 Delano Rd
General
- Price: $1,295,000
- Taxes: $7,981 (2025)
- Status: Active
- Type: Single Family
- Source: MLSPin
- MLS ID: 73540012
- Updated: 7/17/2026
- Added to Site: 52 day(s) ago
Interior
- Number of Rooms: 12
- Interior Features: Internet Available - Unknown
- Fireplace: Yes
- Number of Fireplaces: 1
- Fireplace(s): Family Room
- Appliances: Water Heater, Range, Dishwasher, Microwave, Refrigerator, Washer, Dryer, Vacuum System
- Flooring: Wood, Tile, Carpet, Hardwood
Rooms
Bathrooms
- Total Bathrooms: 4
- Full Bathrooms: 4
- Main - Full Baths: 4
- Bathroom 1: Bathroom Double Vanity/Double Sink, Tiled Bathroom with Shower Stall, Stone/Ceramic Tile Flooring, Doub, First
- Bathroom 2: Full Bathroom, Tiled Bathroom with Shower Stall, Sto, First
- Bathroom 3: Bathroom - Full, Flooring - Stone/Ceramic Tile, Coun, Second
Bedrooms
- Total Bedrooms: 5
- Primary Bedroom: Yes, Main, First
- Bedroom 2: Closet, Hardwood Flooring, Wood Flooring, Second
- Bedroom 3: Closet, Hardwood Flooring, Wood Flooring, Second
- Bedroom 4: Closet, Hardwood Flooring, Wood Flooring, Second
Other Rooms
- Living Room: Hardwood Flooring, Wood Flooring, Exterior Access, Main, First
- Family Room: Hardwood Flooring, Wood Flooring, Open Floorplan, Gas Stove, Decorative Molding, Main, First
- Kitchen: Hardwood Flooring, Wood Flooring, Pantry, Stone/Granite/Solid Countertops, Breakfast Bar/Nook, Open Floorplan, Remodeled, Stainless Steel Appliances, Main, First
- Dining Room: Hardwood Flooring, Wood Flooring, Main, First
- Laundry: Bathroom - Full, Flooring - Stone/Ceramic Tile, Main Level, Remodeled, First Floor, Electric Dryer Hookup, Washer Hookup
Additional Information
- Year Round: Yes
Exterior
- Exterior Features: Porch, Patio, Storage, Professional Landscaping, Sprinkler System, Garden, Outdoor Shower, Stone Wall
- Color: White
Parking
- Garage: Yes
- Attached garage: Yes
- Garage Spaces: 6
- Total Spaces: 12
- Parking Features: Attached, Detached, Garage Door Opener, Workshop in Garage, Garage Faces Side, Oversized, Driveway, Paved
Location
- County: Plymouth
- Driving Directions: Marion Rd to Point Rd take a left on Delano
School Information
- Elementary School: Sippican
- Middle School: Orrjhs
- High School: Orr-Tabor Academy
Heating & Cooling
- Air Conditioning: Yes
- Cooling Type: Central Air
- Cooling Zones: 2
- Heating Type: Baseboard, Oil, Propane
- Heating Fuel: Baseboard, Oil, Propane
- Heating Zones: 2
Utilities
- Sewer: Public Sewer
- Water: Public
- Utility Description: Connection for Electric Dryer, Washer Hookup, Generator Connection
Structural Information
- Architectural Style: Cape, Georgian
- Exterior Const.: Frame
- Basement: Yes
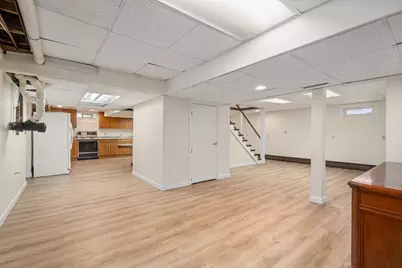
- Basement Desc.: Full, Partially Finished, Interior Entry, Concrete
- Roof: Wood
- Square Feet: 3,603
- Sq. Ft. Source: Public Records
- Year Built: 1972
Lot Features
- Lot Size (Acres): 0.47
- Lot Dimensions: .47
- Frontage: Public
- Street/Road Desc.: Paved
- Lot Features: Corner Lot
Water Features
- Water Front Desc.: Bay, Harbor, Ocean
Financial Considerations
- Price Per Sq. Ft.: $359.42
- Tax Amount: $7,981
- Tax Year: 2025
- Terms: Contract
Disclosures and Reports
- Disclosures/Rstr.: Some photos have been virtually edited and staged.
- Property ID: M:0005 B:026A L:0000, 3830257
Buyer's Brokerage Compensation: Contact Listing Agent
Not binding unless confirmed by separate agreement among applicable parties.
Get Pre-Approved Today
Schools
Schools serving 468 Delano Rd
School Districts:Marion School District, Old Rochester School District
| Name | Grades | Distance |
|---|---|---|
Sippican Elementary School 16 Spring Street, Marion, MA 02738 | PK-6 | 2 mi |
Old Rochester Regional Jr High School 133 Marion Road, Mattapoisett, MA 02739 | 7-8 | 4 mi |
Old Rochester Regional High School 135 Marion Road, Mattapoisett, MA 02739 | 9-12 | 3.9 mi |
Disclaimer:
School attendance boundaries provided by ATTOM Data Solutions and are for reference only. Contact the school directly to verify enrollment eligibility.
Price & Sales History for 468 Delano Rd
Date
Details
Price
Change
Source
6/23/2026
Listed
$1,295,000
—
MLS
Disclaimer: Historical sales information is derived from public records provided by the county offices. Information is not guaranteed and should be independently verified.
Tax History
Tax History for 468 Delano Rd
Year
Property Taxes
Change
Tax Assessment
Change
2025
$7,981
-1%
$856,300
-1%
2024
$8,031
7%
$867,300
9%
2023
$7,488
6%
$793,200
22%
2022
$7,079
5%
$652,400
10%
2021
$6,741
7%
$595,500
11%
2020
$6,289
6%
$537,500
—
2019
$5,929
2%
$537,500
6%
2018
$5,793
4%
$505,900
4%
2017
$5,560
-2%
$487,300
-3%
2016
$5,690
6%
$503,100
4%
2015
$5,383
10%
$484,500
5%
2014
$4,886
—
$461,400
—
Disclaimer: Historical tax information is derived from public records provided by the county offices. Information is not guaranteed and should be independently verified.
Estimate the Cost
Estimate the Cost for 468 Delano Rd
468 Delano Rd, Marion, MA 02738 (MLS# 73540012) is a Single Family property with 5 bedrooms and 4 full bathrooms. 468 Delano Rd is currently listed for $1,295,000 and was received on June 23, 2026. This property is listed by Michelle Humphrey from our Marion Office.Want to learn more about 468 Delano Rd? Do you have questions about finding other Single Family real estate for sale in Marion? You can browse all Marion real estate or contact a Coldwell Banker agent to request more information.