
This is a carousel with tiles that activate property listing cards. Use the previous and next buttons to navigate.
1/1
$620,000
This is a carousel with tiles that activate property listing cards. Use the previous and next buttons to navigate.
1/1
Property Description
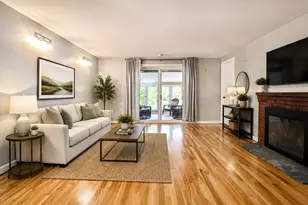
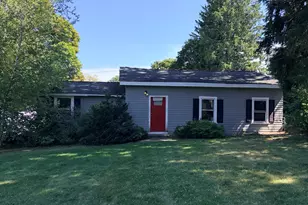
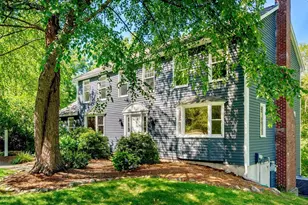
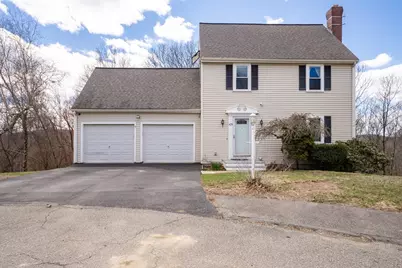
Unique home set on a cul-de-sac with convenient highway access. The first floor features a living room with hardwood flooring and an updated kitchen that opens to a deck overlooking a tree-lined yard. The second floor includes a primary suite with a private balcony and loft area, along with two additional bedrooms, a Hollywood bath, and a spacious bonus room. The unfinished walk-out lower level offers high ceilings and great potential for future living space and access to an additional two-car tandem garage providing ample storage and additional parking. Roof approximately 8 years old and replacement windows.
Full Property Details
Full Property Details for 105 Onamog St
General
- Sold For: $620,000
- Taxes: $5,733 (2025)
- Status: Closed
- Type: Single Family
- Source: MLSPin
- MLS ID: 73497324
- Added to Site: 98 day(s) ago
Interior
- Number of Rooms: 7
- Interior Features: Cathedral Ceiling(s), Ceiling Fan(s), Closet, Bonus Room, Loft
- Fireplace: Yes
- Number of Fireplaces: 1
- Fireplace(s): Living Room
- Appliances: Gas Water Heater, Range, Dishwasher, Microwave, Refrigerator, Washer, Dryer
- Flooring: Vinyl, Carpet, Hardwood, Flooring - Wall to Wall Carpet
Rooms
Bathrooms
- Total Bathrooms: 2
- Full Bathrooms: 1
- Half Bathrooms: 1
- Main - Full Baths: 1
- Main - 1/2 Baths: 1
- Bathroom 1: Half Bathroom, Vinyl Flooring, First
- Bathroom 2: Full Bathroom, Bathroom with Tub and Shower, Vinyl F, Second
Bedrooms
- Total Bedrooms: 3
- Primary Bedroom: Yes, 13.00 x 13.00, Second, 169 Sq. Ft.
- Bedroom 2: Closet, Wall-to-Wall Carpet, 12.00 x 10.00, Second, 120 Sq. Ft.
- Bedroom 3: Closet, Wall-to-Wall Carpet, 9.00 x 10.00, Second, 90 Sq. Ft.
Other Rooms
- Living Room: Hardwood Flooring, French Doors, 13.00 x 14.00, First, 182 Sq. Ft.
- Kitchen: Hardwood Flooring, Stone/Granite/Solid Countertops, Kitchen Island, Lighting - Pendant, 13.00 x 14.00, First, 182 Sq. Ft.
- Dining Room: Hardwood Flooring, Exterior Deck, Exterior Access, Slider, 13.00 x 12.00, First, 156 Sq. Ft.
- Laundry: In Basement, Gas Dryer Hookup, Washer Hookup
Exterior
- Exterior Features: Deck - Composite, Balcony
- Color: Beige
Parking
- Garage: Yes
- Attached garage: Yes
- Garage Spaces: 4
- Total Spaces: 6
- Parking Features: Attached, Under, Garage Door Opener, Storage, Paved Drive, Off Street
Location
- County: Middlesex
- Driving Directions: Route 20 to Granger Blvd, right onto Liberty, left onto Fairmount to Onamog Street
Heating & Cooling
- Cooling Type: None
- Heating Type: Baseboard, Natural Gas
- Heating Fuel: Baseboard, Natural Gas
- Heating Zones: 2
Utilities
- Sewer: Public Sewer
- Water: Public
- Utility Description: Connection for Gas Range, Connection for Gas Oven, Connection for Gas Dryer, Washer Hookup
Structural Information
- Architectural Style: Colonial
- Exterior Const.: Frame
- Basement: Yes
- Basement Desc.: Full, Walk-Out Access, Concrete, Unfinished
- Foundation Size: 702
- Roof: Shingle
- Square Feet: 2,047
- Sq. Ft. Source: Other
- Living Area: 2,047 Sq. Ft.
- Year Built: 1993
Lot Features
- Lot Size (Acres): 0.29
- Lot Dimensions: .29
- Frontage: Public
- Street/Road Desc.: Paved
- Lot Features: Cul-De-Sac, Corner Lot, Wooded, Sloped
Green Features
- Energy Efficient: Thermostat
Financial Considerations
- Price Per Sq. Ft.: $302.88
- Tax Amount: $5,733
- Tax Year: 2025
- Terms: Contract
Disclosures and Reports
- Property ID: 3480996
Get Pre-Approved Today
Schools
Schools serving 105 Onamog St
School District:Marlborough School District, Marlborough, MA
| Name | Grades | Distance |
|---|---|---|
1 Lt Charles W. Whitcomb School 25 Union Street, Marlborough, MA 01752 | 5-8 | 1.2 mi |
Marlborough High School 431 Bolton Street, Marlborough, MA 01752 | 9-12 | 1.6 mi |
Disclaimer:
School attendance boundaries provided by ATTOM Data Solutions and are for reference only. Contact the school directly to verify enrollment eligibility.
Price & Sales History for 105 Onamog St
Date
Details
Price
Change
Source
6/26/2026
Sold
$620,000
-0.8%
MLS
4/15/2026
Price Reduced
$625,000
-3.1%
MLS
4/07/2026
Listed
$645,000
—
MLS
Disclaimer: Historical sales information is derived from public records provided by the county offices. Information is not guaranteed and should be independently verified.
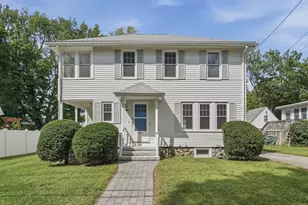
105 Onamog Street, Marlborough, MA 01752 (MLS# 73497324) is a Single Family property that was sold at $620,000 on June 26, 2026. This property was listed by Lisa Paulette from our Natick/Framingham Regional Office.Want to learn more about 105 Onamog Street? Do you have questions about finding other Single Family real estate for sale in Marlborough? You can browse all Marlborough real estate or contact a Coldwell Banker agent to request more information.