This is a carousel with tiles that activate property listing cards. Use the previous and next buttons to navigate.
1/1
$570,000
This is a carousel with tiles that activate property listing cards. Use the previous and next buttons to navigate.
1/1
Property Description
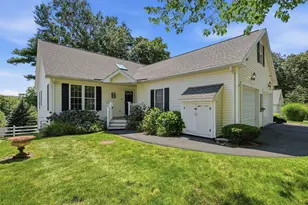
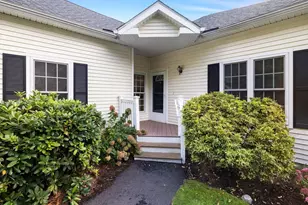
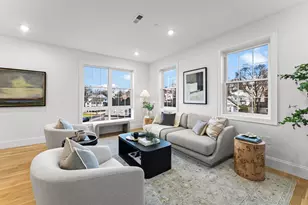
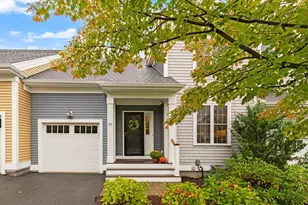
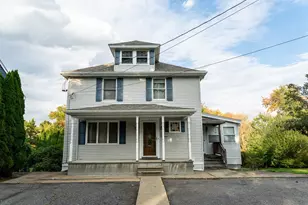
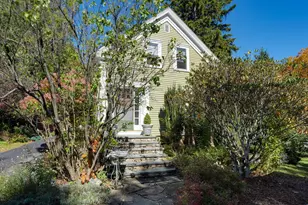
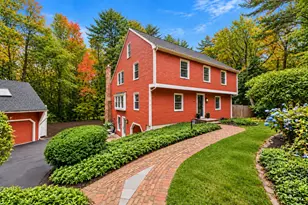
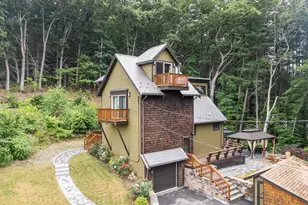
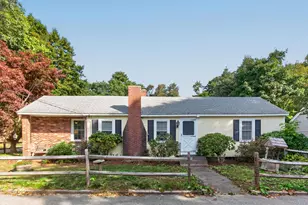
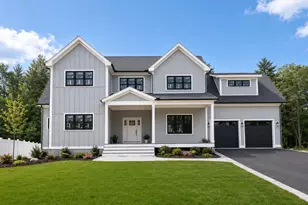
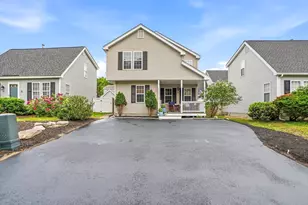
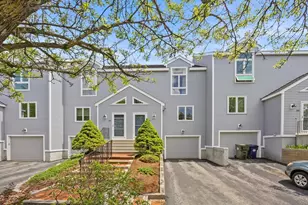
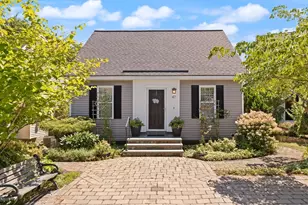
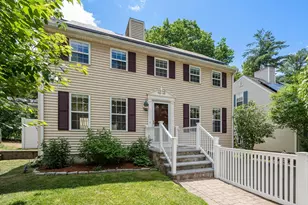
This stately center entrance Colonial, set in a wonderful neighborhood near the Sudbury line, offers 3 levels of beautifully maintained living space with thoughtful updates throughout. New front steps (2024) lead into a foyer flanked by a large living room & a sun filled dining room, both with hardwood floors & generous windows. The kitchen features recently refaced cabinetry (2026), stainless steel appliances, & an easy flow for everyday living & entertaining. A slider from the living room opens to the deck (2025) with a new retractable awning (2025), overlooking the patio and fenced in yard (2025). The 2nd floor boasts a lovely main bedroom with a walk in closet and a fabulous en suite bath with an oversized tiled shower, along with two additional bedrooms & a full hall bath. The finished lower level adds great bonus space with a Office and Play Room. Conveniently located in East Marlborough close to shops & restaurants, this home blends comfort, updates & Neighborhood living!
Full Property Details
Full Property Details for 11 Arcadia Cir #23
General
- Sold For: $570,000
- HOA FEE: $75/month
- HOA FEE FREQ.: Quarterly
- Taxes: $6,197 (2026)
- Status: Closed
- Type: Condo
- Source: MLSPin
- MLS ID: 73537149
- Added to Site: 67 day(s) ago
Interior
- Number of Rooms: 8
- Interior Features: Home Office, Den
- Appliances: Range, Dishwasher, Refrigerator, Washer, Dryer
- Flooring: Tile, Hardwood
Rooms
Bathrooms
- Total Bathrooms: 3
- Full Bathrooms: 2
- Half Bathrooms: 1
- Main - Full Baths: 2
- Main - 1/2 Baths: 1
Bedrooms
- Total Bedrooms: 3
- Primary Bedroom: Yes, 17.00 x 14.00, 238 Sq. Ft.
- Bedroom 2: Closet, Hardwood Flooring, 13.00 x 12.00, 156 Sq. Ft.
- Bedroom 3: Closet, Hardwood Flooring, 14.00 x 10.00, 140 Sq. Ft.
Other Rooms
- Living Room: Hardwood Flooring, Cable Hookup, Exterior Deck, Recessed Lighting, Slider, Crown Molding, 14.00 x 12.00, First, 168 Sq. Ft.
- Kitchen: Hardwood Flooring, Stone/Granite/Solid Countertops, Kitchen Island, Upgraded Cabinets, Stainless Steel Appliances, Gas Stove, 13.00 x 12.00, First, 156 Sq. Ft.
- Dining Room: Closet, Hardwood Flooring, Crown Molding, 13.00 x 11.00, First, 143 Sq. Ft.
- Office: 9.00 x 8.00, Basement, 72 Sq. Ft.
- Laundry: Electric Dryer Hookup, Washer Hookup, In Basement
Additional Information
- Year Round: Yes
Exterior
- Exterior Features: Deck
Parking
- Garage: Yes
- Attached garage: Yes
- Garage Spaces: 1
- Total Spaces: 3
- Parking Features: Under, Off Street, Tandem
Location
- County: Middlesex
- Complex: Williamsburg Heights
- Building Name: Williamsburg Heights
- Driving Directions: Rt 20 to Dicenzo Blvd to Settlers Ln to Arcadia Cir
School Information
- Elementary School: Kane
- Middle School: Whitcomb
- High School: Marlborough High
Community
- Pets Allowed: Yes
- Management Type: Off-Site Professional Management
Heating & Cooling
- Air Conditioning: Yes
- Cooling Type: Central Air
- Cooling Zones: 1
- Heating Type: Forced Air, Natural Gas
- Heating Fuel: Forced Air, Natural Gas
- Heating Zones: 1
Utilities
- Sewer: Public Sewer
- Water: Public
- Utility Description: Connection for Gas Range, Connection for Electric Dryer, Washer Hookup
Structural Information
- Exterior Const.: Frame
- Basement: Yes
- Basement Desc.: Y
- Roof: Shingle
- Drive-In Doors: Insulated Doors
- Stories/Levels: 3
- Square Feet: 2,000
- Sq. Ft. Source: Public Records
- Living Area: 2,000 Sq. Ft.
- Year Built: 1993
Financial Considerations
- Price Per Sq. Ft.: $285
- Association Fee: $225
- Assoc Fee Freq.: Quarterly
- Tax Amount: $6,197
- Tax Year: 2026
Disclosures and Reports
- Disclosures/Rstr.: Some pictures have been digitally staged.This home is deeded as a condominium. Buyer will take over solar lease at closing.
- Property ID: 4309960
Get Pre-Approved Today
Schools
Schools serving 11 Arcadia Cir #23
School District:Marlborough School District, Marlborough, MA
| Name | Grades | Distance |
|---|---|---|
Francis J. Kane Elementary 520 Farm Road, Marlborough, MA 01752 | K-4 | 1.1 mi |
1 Lt Charles W. Whitcomb School 25 Union Street, Marlborough, MA 01752 | 5-8 | 2.6 mi |
Marlborough High School 431 Bolton Street, Marlborough, MA 01752 | 9-12 | 2.6 mi |
Disclaimer:
School attendance boundaries provided by ATTOM Data Solutions and are for reference only. Contact the school directly to verify enrollment eligibility.
Price & Sales History for 11 Arcadia Cir #23
Date
Details
Price
Change
Source
7/31/2026
Sold
$570,000
-4.2%
MLS
6/22/2026
Price Reduced
$595,000
-3.88%
MLS
6/17/2026
Listed
$619,000
—
MLS
Disclaimer: Historical sales information is derived from public records provided by the county offices. Information is not guaranteed and should be independently verified.
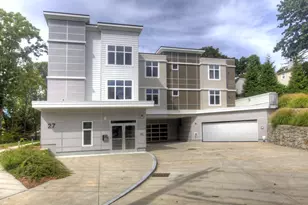
11 Arcadia Circle #23, Marlborough, MA 01752 (MLS# 73537149) is a Condo property that was sold at $570,000 on July 31, 2026. This property was listed by Rachel Bodner from our Wayland-Sudbury Regional Office Office.Want to learn more about 11 Arcadia Circle #23? Do you have questions about finding other Condo real estate for sale in Marlborough? You can browse all Marlborough real estate or contact a Coldwell Banker agent to request more information.