This is a carousel with tiles that activate property listing cards. Use the previous and next buttons to navigate.
1/1
$985,000
This is a carousel with tiles that activate property listing cards. Use the previous and next buttons to navigate.
1/1
Property Description
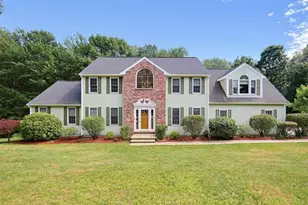
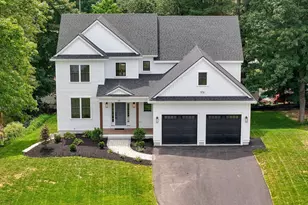
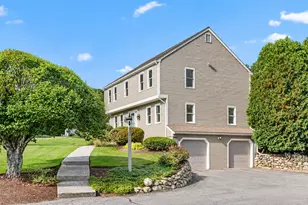
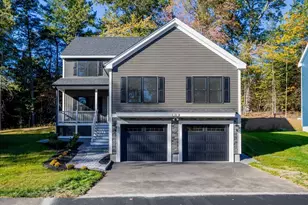
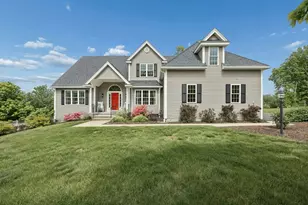
Built by Wellen Construction as the builder's own personal residence, this home showcases a level of craftsmanship, detail, and thoughtful design rarely found today. Tucked at the end of a peaceful cul-de-sac, it offers a welcoming blend of comfort, quality, and functionality that's apparent from the moment you arrive. A charming front porch opens to a beautifully appointed interior featuring hardwood floors, 9-foot ceilings, detailed moldings, custom built-ins, and generously scaled living spaces. The sun-filled kitchen sets an inviting tone for everyday living and entertaining. The spacious primary suite serves as a true private retreat, highlighted by a recently renovated spa-inspired bath. The finished walkout lower level adds exceptional flexibility; a beautifully finished living area, bedroom, and full bath, ideal for guests, extended family, a home office, or recreation space. Minutes from I-290, I-495, dining, walking trails, and the highly regarded AMSA charter school.
Full Property Details
Full Property Details for 140 Matheson Dr
General
- Sold For: $985,000
- Taxes: $8,856 (2025)
- Status: Closed
- Type: Single Family
- Source: MLSPin
- MLS ID: 73524002
- Added to Site: 94 day(s) ago
Interior
- Number of Rooms: 11
- Interior Features: Bathroom - Full, Bathroom - Tiled With Tub & Shower, Countertops - Stone/Granite/Solid, Bathroom, Home Office, Mud Room, Bonus Room, Central Vacuum
- Fireplace: Yes
- Number of Fireplaces: 1
- Fireplace(s): Family Room
- Appliances: Water Heater, Oven, Dishwasher, Disposal, Microwave, Range, Refrigerator, Washer, Dryer, ENERGY STAR Qualified Dishwasher, ENERGY STAR Qualified Washer, Vacuum System
- Flooring: Wood, Tile, Flooring - Stone/Ceramic Tile, Flooring - Hardwood
Rooms
Bathrooms
- Total Bathrooms: 5
- Full Bathrooms: 4
- Half Bathrooms: 1
- Main - Full Baths: 4
- Main - 1/2 Baths: 1
- Bathroom 1: Half Bathroom, Hardwood Flooring, First
- Bathroom 2: Full Bathroom, Tiled Bathroom with Shower Stall, Sky, Second
- Bathroom 3: Bathroom - Full, Bathroom - Tiled With Tub & Shower, Second
Bedrooms
- Total Bedrooms: 5
- Primary Bedroom: Yes, Second
- Bedroom 2: Full Bathroom, Hardwood Flooring, Second
- Bedroom 3: Full Bathroom, Hardwood Flooring, Second
- Bedroom 4: Full Bathroom, Hardwood Flooring, Second
Other Rooms
- Living Room: Hardwood Flooring, Crown Molding, First
- Family Room: Cathedral Ceiling(s), Hardwood Flooring, First
- Kitchen: Hardwood Flooring, Dining Area, Pantry, Stone/Granite/Solid Countertops, Lighting - Pendant, First
- Dining Room: Hardwood Flooring, Lighting - Overhead, Crown Molding, First
- Office: Flooring - Hardwood, First
- Laundry: Flooring - Stone/Ceramic Tile, Second Floor
Additional Information
- Year Round: Yes
Exterior
- Exterior Features: Porch, Deck - Wood, Rain Gutters, Sprinkler System, Decorative Lighting, Screens, Stone Wall
- Color: Gray
Parking
- Garage: Yes
- Attached garage: Yes
- Garage Spaces: 2
- Total Spaces: 6
- Parking Features: Attached, Paved Drive, Off Street, Paved
Location
- County: Middlesex
- Subdivision: sub-division off West Hill Road
- Driving Directions: sub-division off West Hill Road
School Information
- Elementary School: Goodnow Brothers Elementary
- Middle School: 1lt Charles W. Whitcomb School
- High School: Marlborough High School
Heating & Cooling
- Air Conditioning: Yes
- Cooling Type: Central Air
- Cooling Zones: 3
- Heating Type: Central, Forced Air, Oil
- Heating Fuel: Central, Forced Air, Oil
- Heating Zones: 3
Utilities
- Sewer: Public Sewer
- Water: Public
Structural Information
- Architectural Style: Colonial, Contemporary
- Exterior Const.: Frame
- Basement: Yes
- Basement Desc.: Full, Finished, Walk-Out Access, Interior Entry, Garage Access, Concrete
- Roof: Shingle
- Square Feet: 4,042
- Sq. Ft. Source: Public Records
- Living Area: 4,042 Sq. Ft.
- Year Built: 1997
Lot Features
- Lot Size (Acres): 1.91
- Lot Dimensions: 1.91
- Frontage: Public
Financial Considerations
- Price Per Sq. Ft.: $243.69
- Tax Amount: $8,856
- Tax Year: 2025
- Terms: Contract
Disclosures and Reports
- Disclosures/Rstr.: Floor plan dimensions are approximate
- Property ID: 3480018
- Block/Lot/Section: 43
Get Pre-Approved Today
Schools
Schools serving 140 Matheson Dr
School District:Marlborough School District, Marlborough, MA
| Name | Grades | Distance |
|---|---|---|
1 Lt Charles W. Whitcomb School 25 Union Street, Marlborough, MA 01752 | 5-8 | 1.5 mi |
Marlborough High School 431 Bolton Street, Marlborough, MA 01752 | 9-12 | 1.6 mi |
Disclaimer:
School attendance boundaries provided by ATTOM Data Solutions and are for reference only. Contact the school directly to verify enrollment eligibility.
Price & Sales History for 140 Matheson Dr
Date
Details
Price
Change
Source
8/26/2026
Sold
$985,000
—
MLS
6/16/2026
Price Reduced
$985,000
-4.37%
MLS
5/26/2026
Listed
$1,030,000
—
MLS
Disclaimer: Historical sales information is derived from public records provided by the county offices. Information is not guaranteed and should be independently verified.
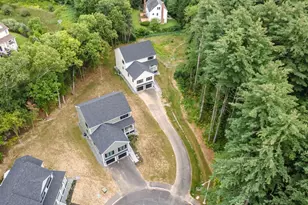
140 Matheson Drive, Marlborough, MA 01752 (MLS# 73524002) is a Single Family property that was sold at $985,000 on August 26, 2026. This property was listed by Sara Runnals from our Beverly Office.Want to learn more about 140 Matheson Drive? Do you have questions about finding other Single Family real estate for sale in Marlborough? You can browse all Marlborough real estate or contact a Coldwell Banker agent to request more information.