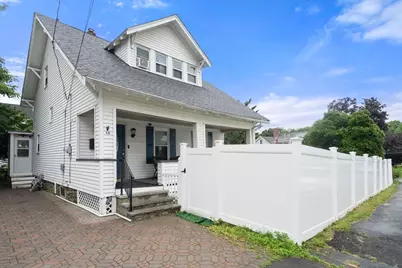
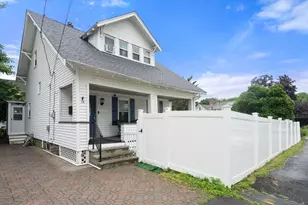


This is a carousel with tiles that activate property listing cards. Use the previous and next buttons to navigate.
1/1
$490,000
This is a carousel with tiles that activate property listing cards. Use the previous and next buttons to navigate.
1/1
Property Description
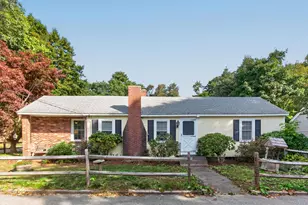
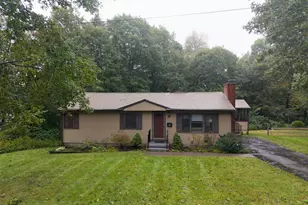
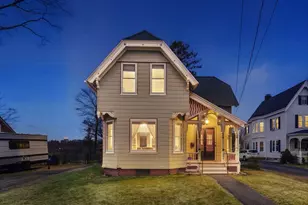
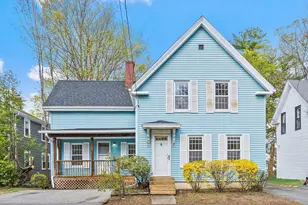
OFFER DEADLINE TODAY 6:00 pm. Sun 6/28. Timeless New England charm defines this Craftsman-style bungalow, where classic architecture meets thoughtful updates. Wide overhangs, a welcoming front porch, and clean lines highlight the home's signature bungalow character, while oversized windows flood the interior with natural light throughout. Sun-filled living spaces showcase hardwood floors and 9' ceilings on the main level, creating an airy, inviting feel. The open layout features a gorgeous dining room with a custom built-in bench-perfect for everyday living and entertaining. The kitchen offers stainless steel appliances, and a stylish tile backsplash. Upstairs, the full-height second level provides exceptional livability, with every bedroom offering a walk-in closet-highlighted by a spacious primary with two-and an updated bath. The lower level offers functional bonus space with a full bath, ideal for recreation, gym, or storage. Outside, enjoy a flat, fully fenced yard
Full Property Details
Full Property Details for 15 Greenwood St
General
- Sold For: $490,000
- Taxes: $3,849 (2025)
- Status: Closed
- Type: Single Family
- Source: MLSPin
- MLS ID: 73541477
- Added to Site: 58 day(s) ago
Interior
- Number of Rooms: 6
- Interior Features: Mud Room, Foyer
- Appliances: Gas Water Heater, Tankless Water Heater, Range, Dishwasher, Refrigerator, Range Hood
- Flooring: Wood, Tile, Vinyl, Hardwood
Rooms
Bathrooms
- Total Bathrooms: 2
- Full Bathrooms: 2
- Main - Full Baths: 2
- Bathroom 1: 5.25 x 8.50, Second, 44 Sq. Ft.
- Bathroom 2: 9.92 x 5.17, Basement, 51 Sq. Ft.
Bedrooms
- Total Bedrooms: 3
- Primary Bedroom: 11.50 x 15.00, Second, 172 Sq. Ft.
- Bedroom 2: Ceiling Fan(s), Walk-In Closet(s), Hardwood Flooring, 11.67 x 9.50, Second, 110 Sq. Ft.
- Bedroom 3: Ceiling Fan(s), Walk-In Closet(s), Hardwood Flooring, 11.75 x 9.25, Second, 108 Sq. Ft.
Other Rooms
- Family Room: Hardwood Flooring, 16.67 x 13.75, First, 229 Sq. Ft.
- Kitchen: Recessed Lighting, Stainless Steel Appliances, 11.33 x 16.75, First, 189 Sq. Ft.
- Dining Room: Hardwood Flooring, Recessed Lighting, 12.92 x 13.25, Main, First, 171 Sq. Ft.
- Laundry: In Basement
Exterior
- Exterior Features: Porch, Patio, Rain Gutters, Fenced Yard
- Color: White
Parking
- Total Spaces: 2
- Parking Features: Off Street, Tandem
Location
- County: Middlesex
- Driving Directions: Maple St to Greenwood
School Information
- Elementary School: Goodnow
- Middle School: Marlboro Middle/Amsa
- High School: Amsa/Marlboro Hs/Assabet
Heating & Cooling
- Cooling Type: None
- Heating Type: Steam, Natural Gas
- Heating Fuel: Steam, Natural Gas
- Heating Zones: 1
Utilities
- Sewer: Public Sewer
- Water: Public
- Utility Description: Connection for Gas Range
Structural Information
- Architectural Style: Colonial, Cape, Bungalow, Craftsman
- Exterior Const.: Frame
- Basement: Yes
- Basement Desc.: Full, Partially Finished, Bulkhead, Sump Pump
- Foundation Size: 600
- Roof: Shingle
- Square Feet: 1,210
- Sq. Ft. Source: Public Records
- Living Area: 1,210 Sq. Ft.
- Year Built: 1900
Lot Features
- Lot Size (Acres): 0.1
- Lot Dimensions: .1
- Frontage: Public
- Street/Road Desc.: Paved
- Fence: Yes
- Lot Features: Level
- Fencing (Description): Fenced/Enclosed, Fenced
Green Features
- Energy Efficient: Thermostat
Financial Considerations
- Price Per Sq. Ft.: $404.96
- Tax Amount: $3,849
- Tax Year: 2025
Disclosures and Reports
- Exclusions: W/D, Swing Set, Window A/C Units, Personal Belongings. Shed On Lawn
- Disclosures/Rstr.: Sold As-is. Roof 2025 (no permit), Some knob/tube wiring (unsure if live). LL toilet works but does run. TV Mounts (2) remain. Room sizes based on 3rd party floor plan. Buyer/Agent to verify.
- Property ID: M:082 B:244 L:000, 617122
- Block/Lot/Section: 244
Get Pre-Approved Today
Schools
Schools serving 15 Greenwood St
School District:Marlborough School District, Marlborough, MA
| Name | Grades | Distance |
|---|---|---|
1 Lt Charles W. Whitcomb School 25 Union Street, Marlborough, MA 01752 | 5-8 | 1.1 mi |
Marlborough High School 431 Bolton Street, Marlborough, MA 01752 | 9-12 | 1.4 mi |
Disclaimer:
School attendance boundaries provided by ATTOM Data Solutions and are for reference only. Contact the school directly to verify enrollment eligibility.
Price & Sales History for 15 Greenwood St
Date
Details
Price
Change
Source
8/07/2026
Sold
$490,000
2.1%
MLS
6/25/2026
Listed
$479,900
—
MLS
Disclaimer: Historical sales information is derived from public records provided by the county offices. Information is not guaranteed and should be independently verified.
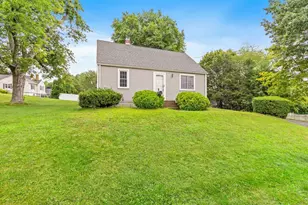
15 Greenwood St, Marlborough, MA 01752 (MLS# 73541477) is a Single Family property that was sold at $490,000 on August 07, 2026. This property was listed by Erin Jackson from our Central Mass Regional Office.Want to learn more about 15 Greenwood St? Do you have questions about finding other Single Family real estate for sale in Marlborough? You can browse all Marlborough real estate or contact a Coldwell Banker agent to request more information.