
This is a carousel with tiles that activate property listing cards. Use the previous and next buttons to navigate.
1/1
$510,000
This is a carousel with tiles that activate property listing cards. Use the previous and next buttons to navigate.
1/1
Property Description
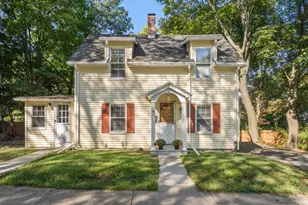
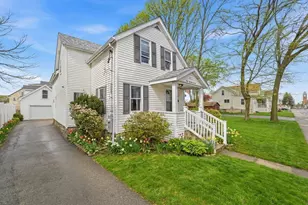
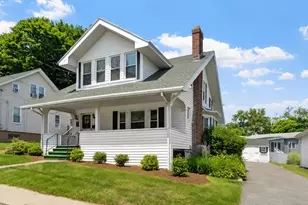
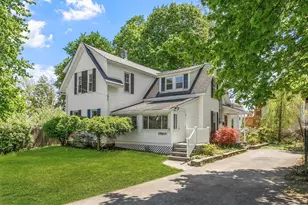
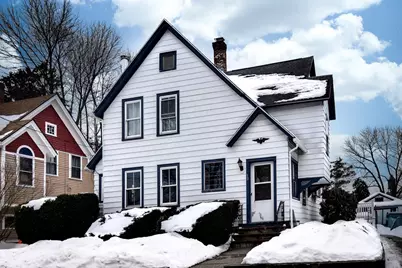
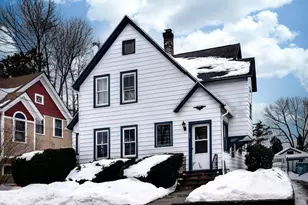
Here is a home with incredible potential for you to add your personal touches and create your dream home. The first floor features a cozy Franklin-style wood stove in the living room, perfect for entertaining. It flows seamlessly into the updated kitchen and a full bathroom. The dining area leads into a spacious sunroom that overlooks the backyard, an ideal setting for family gatherings and special occasions. The second floor offers another updated full bathroom and three generously sized bedrooms, including a primary bedroom with a walk-in closet. Outside, you'll find a rear deck perfect for summer enjoyment, along with a fully fenced in-ground pool and a garage, making this home ideal for both relaxation and entertaining. Don't miss the opportunity to make this wonderful property your own.
Full Property Details
Full Property Details for 30 Franklin St
General
- Sold For: $510,000
- Taxes: $4,402 (2025)
- Status: Closed
- Type: Single Family
- Source: MLSPin
- MLS ID: 73478599
- Added to Site: 101 day(s) ago
Interior
- Number of Rooms: 7
- Fireplace: Yes
- Number of Fireplaces: 1
- Appliances: Range
- Flooring: Wood, Hardwood
Rooms
Bathrooms
- Total Bathrooms: 2
- Full Bathrooms: 2
- Main - Full Baths: 2
Bedrooms
- Total Bedrooms: 3
Additional Information
- Pool: Yes
- Pool Description: In Ground
- Year Round: Yes
Exterior
- Exterior Features: Porch, Porch - Enclosed, Deck, Pool - Inground, Fenced Yard
- Color: White
Parking
- Garage: Yes
- Attached garage: Yes
- Garage Spaces: 1
- Total Spaces: 4
- Parking Features: Attached, Paved Drive, Off Street, Tandem, Paved
Location
- County: Middlesex
- Driving Directions: Please use gps 5 minutes from 495
Heating & Cooling
- Air Conditioning: Yes
- Cooling Type: Window Unit(s)
- Heating Type: Steam, Natural Gas
- Heating Fuel: Steam, Natural Gas
- Heating Zones: 2
Utilities
- Sewer: Public Sewer
- Water: Public
- Utility Description: Connection for Gas Range
Structural Information
- Architectural Style: Colonial
- Exterior Const.: Frame
- Roof: Shingle
- Square Feet: 1,512
- Sq. Ft. Source: Public Records
- Living Area: 1,512 Sq. Ft.
- Year Built: 1890
Lot Features
- Lot Size (Acres): 0.18
- Lot Dimensions: .18
- Frontage: Public
- Fence: Yes
- Fencing (Description): Fenced
Financial Considerations
- Price Per Sq. Ft.: $337.3
- Tax Amount: $4,402
- Tax Year: 2025
Disclosures and Reports
- Disclosures/Rstr.: Property has been tenant-occupied; seller has not lived in the home for several years. Previously rented for $3, 700 per month.
- Property ID: 613987
Get Pre-Approved Today
Schools
Schools serving 30 Franklin St
School District:Marlborough School District, Marlborough, MA
| Name | Grades | Distance |
|---|---|---|
Richer Elementary School 80 Foley Road, Marlborough, MA 01752 | K-4 | 1 mi |
1 Lt Charles W. Whitcomb School 25 Union Street, Marlborough, MA 01752 | 5-8 | 1 mi |
Marlborough High School 431 Bolton Street, Marlborough, MA 01752 | 9-12 | 1.3 mi |
Disclaimer:
School attendance boundaries provided by ATTOM Data Solutions and are for reference only. Contact the school directly to verify enrollment eligibility.
Price & Sales History for 30 Franklin St
Date
Details
Price
Change
Source
4/29/2026
Sold
$510,000
-5.56%
MLS
2/19/2026
Listed
$540,000
—
MLS
Disclaimer: Historical sales information is derived from public records provided by the county offices. Information is not guaranteed and should be independently verified.
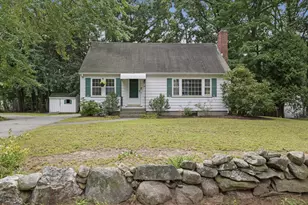
30 Franklin St, Marlborough, MA 01752 (MLS# 73478599) is a Single Family property that was sold at $510,000 on April 29, 2026. This property was listed by Lara Jones from our Natick/Framingham Regional Office.Want to learn more about 30 Franklin St? Do you have questions about finding other Single Family real estate for sale in Marlborough? You can browse all Marlborough real estate or contact a Coldwell Banker agent to request more information.