
This is a carousel with tiles that activate property listing cards. Use the previous and next buttons to navigate.
1/1
$1,594,250
This is a carousel with tiles that activate property listing cards. Use the previous and next buttons to navigate.
1/1
Property Description
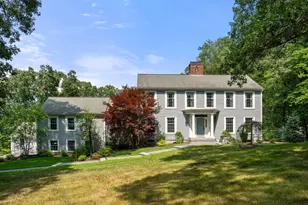
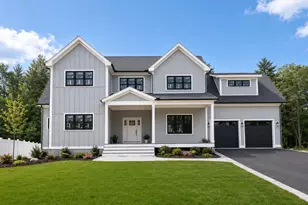
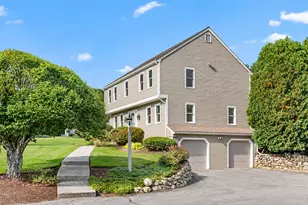
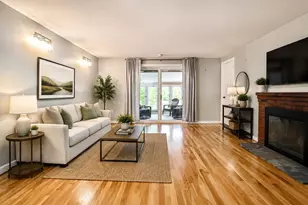
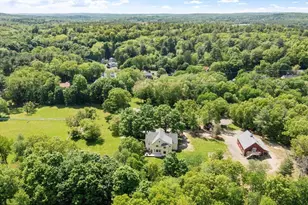
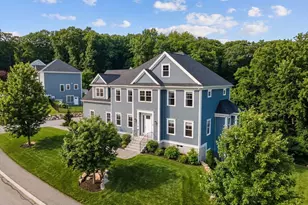
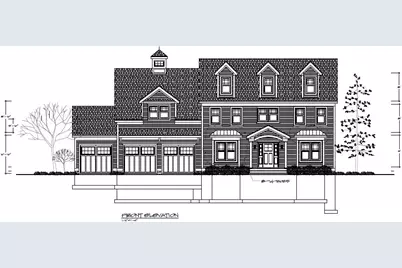
The curtain is rising on a beautiful NEW custom offering in the exceptional Mello Lane Estates. Unparalleled opportunity to reside on this serene cul-de-sac This spectacular NEW neighborhood boasts luxurious homes set on large parcels seamlessly blending elegance with natural beauty. Imagine waking up to peaceful vistas, cradled by open space that abuts the conservation land. Whether you're envisioning a cozy family retreat or an entertainer's paradise, these energy-efficient custom-built homes offer exquisite quality and thoughtful design. From sun-drenched kitchens with custom cabinetry and granite countertops to spacious family rooms with inviting fireplaces, every detail has been meticulously crafted. Hardwood flooring, ceramic tile, and custom millwork add to the allure. The designer primary suites offer luxurious baths, and the large bedrooms provide ample space to relax and unwind. Conveniently located close to schools, shopping, golf courses, recreation and commuting routes.
Full Property Details
Full Property Details for 4 Quinn Rd
General
- Sold For: $1,594,250
- Taxes: (2025)
- Status: Closed
- Type: Single Family
- Source: MLSPin
- MLS ID: 73422149
- Added to Site: 273 day(s) ago
Interior
- Number of Rooms: 9
- Interior Features: Recessed Lighting, Bathroom - Half, Closet, Countertops - Stone/Granite/Solid, Dining Area, Lighting - Overhead, Study, Kitchen, Bedroom, Walk-Up Attic
- Appliances: Electric Water Heater, Water Heater, Range, Oven, Dishwasher, Disposal, Plumbed For Ice Maker
- Flooring: Tile, Carpet, Hardwood, Flooring - Hardwood, Laminate, Flooring - Wall to Wall Carpet
Rooms
Bathrooms
- Total Bathrooms: 5
- Full Bathrooms: 4
- Half Bathrooms: 1
- Main - Full Baths: 4
- Main - 1/2 Baths: 1
Bedrooms
- Total Bedrooms: 4
- Primary Bedroom: Yes, Second
- Bedroom 2: Closet, Wall-to-Wall Carpet, Lighting - Overhead, Second
- Bedroom 3: Closet, Wall-to-Wall Carpet, Lighting - Overhead, Second
- Bedroom 4: Closet, Wall-to-Wall Carpet, Lighting - Overhead, Second
Other Rooms
- Living Room: Hardwood Flooring, Bay/Bow/Box Window(s), French Doors, Exterior Access, Open Floorplan, Main, First
- Family Room: First
- Kitchen: Hardwood Flooring, Picture Window(s), Dining Area, Stone/Granite/Solid Countertops, Kitchen Island, Open Floorplan, Recessed Lighting, Main, First
- Dining Room: Hardwood Flooring, Bay/Bow/Box Window(s), Lighting - Overhead, Main, First
- Laundry: Second Floor, Washer Hookup
Exterior
- Exterior Features: Deck, Patio, Rain Gutters, Professional Landscaping, Decorative Lighting, Screens
- Color: TBD
Parking
- Garage: Yes
- Attached garage: Yes
- Garage Spaces: 3
- Total Spaces: 7
- Parking Features: Attached, Garage Door Opener, Insulated, Paved Drive, Off Street, Paved
Location
- County: Middlesex
- Driving Directions: Concord Road to Stow Road to Quinn Rd, new street on right-just after 547 Stow Road
Heating & Cooling
- Air Conditioning: Yes
- Cooling Type: Central Air, Air Source Heat Pumps (ASHP)
- Cooling Zones: 2
- Heating Type: Central, Forced Air, Air Source Heat Pumps (ASHP)
- Heating Fuel: Central, Forced Air, Air Source Heat Pumps (ASHP)
- Heating Zones: 3
Utilities
- Sewer: Public Sewer
- Water: Public
- Utility Description: Connection for Electric Range, Connection for Electric Oven, Washer Hookup, Icemaker Connection
Structural Information
- Architectural Style: Colonial
- Exterior Const.: Frame
- Basement: Yes
- Basement Desc.: Full, Partially Finished, Walk-Out Access, Concrete
- Roof: Shingle
- Drive-In Doors: Insulated Doors, French Doors
- Square Feet: 4,286
- Sq. Ft. Source: Owner
- Living Area: 4,286 Sq. Ft.
- Year Built: 2025
Lot Features
- Lot Size (Acres): 0.81
- Lot Dimensions: .81
- Frontage: Public
- Lot Features: Easements, Cleared, Gentle Sloping
Water Features
- Water Front Desc.: Lake/Pond, 1 to 2 Mile To Beach, Beach Ownership(Public)
Green Features
- Energy Efficient: Thermostat
Financial Considerations
- Price Per Sq. Ft.: $371.97
- Tax Year: 2025
- Warranty: 1
Disclosures and Reports
- Property ID: 5224743
Get Pre-Approved Today
Schools
Schools serving 4 Quinn Rd
School District:Marlborough School District, Marlborough, MA
| Name | Grades | Distance |
|---|---|---|
Marlborough High School 431 Bolton Street, Marlborough, MA 01752 | 9-12 | 1.6 mi |
Disclaimer:
School attendance boundaries provided by ATTOM Data Solutions and are for reference only. Contact the school directly to verify enrollment eligibility.
Price & Sales History for 4 Quinn Rd
Date
Details
Price
Change
Source
5/22/2026
Sold
$1,594,250
11.1%
MLS
8/26/2025
Listed
$1,435,000
—
MLS
Disclaimer: Historical sales information is derived from public records provided by the county offices. Information is not guaranteed and should be independently verified.
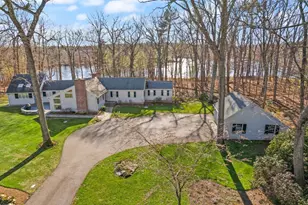
4 Quinn Road, Marlborough, MA 01752 (MLS# 73422149) is a Single Family property that was sold at $1,594,250 on May 22, 2026. This property was listed by Scott Adamson from our Wayland-Sudbury Regional Office Office.Want to learn more about 4 Quinn Road? Do you have questions about finding other Single Family real estate for sale in Marlborough? You can browse all Marlborough real estate or contact a Coldwell Banker agent to request more information.