

This is a carousel with tiles that activate property listing cards. Use the previous and next buttons to navigate.
1/1
$690,000
This is a carousel with tiles that activate property listing cards. Use the previous and next buttons to navigate.
1/1
Property Description
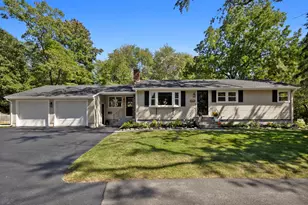
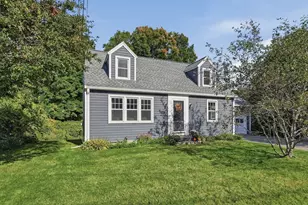
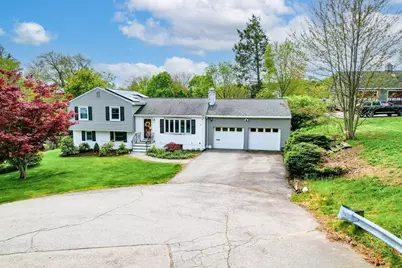
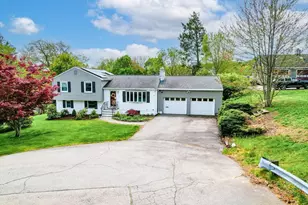
Tucked at the end of a cul-de-sac, this sprawling multi-generational home offers 2100+ sq ft of versatile living space designed to grow w/ your needs. Welcoming living room w/ picture window sets the tone, leading into the beautifully appointed kitchen featuring SS appliances, pantry storage & an oversized island perfect for gathering. The true showstopper is the spectacular dining/sitting room combination w/ gleaming hardwood floors, vaulted ceilings w/ striking wood detail & filled w/natural light creating a warm, inviting atmosphere. A designated home office & a sunroom w/ wraparound sliders & gas stove add more flexibility to the main living level. Upstairs offers 3 bedrooms & a full bath, while the LL provides exceptional bonus space w/ a playroom, bonus room, updated full bath & direct yard access, ideal for extended family, guests, teen space, or flexible living arrangements. Central air, gas heat & cooking, storage & fenced yard complete this impressive home w/ 2 car garage!
Full Property Details
Full Property Details for 74 White Terrace
General
- Sold For: $690,000
- Taxes: $5,893 (2025)
- Status: Closed
- Type: Single Family
- Source: MLSPin
- MLS ID: 73518091
- Added to Site: 56 day(s) ago
Interior
- Number of Rooms: 10
- Interior Features: Closet, Ceiling Fan(s), Open Floorplan, Slider, Office, Play Room, Bonus Room, Sun Room, Sitting Room
- Fireplace: Yes
- Number of Fireplaces: 2
- Fireplace(s): Dining Room, Living Room
- Appliances: Gas Water Heater, Water Heater, Oven, Dishwasher, Disposal, Microwave, Refrigerator, Gas Cooktop
- Flooring: Tile, Carpet, Hardwood, Flooring - Wall to Wall Carpet, Flooring - Hardwood
Rooms
Bathrooms
- Total Bathrooms: 2
- Full Bathrooms: 2
- Main - Full Baths: 2
- Bathroom 1: Full Bathroom, Tiled Bathroom with Shower Stall, Stone/Ceramic Tile Flooring, First
- Bathroom 2: Full Bathroom, Tiled Bathroom with Tub and Shower, C, Third
Bedrooms
- Total Bedrooms: 3
- Primary Bedroom: 14.00 x 12.00, Third, 168 Sq. Ft.
- Bedroom 2: Closet, Hardwood Flooring, 13.00 x 11.00, Third, 143 Sq. Ft.
- Bedroom 3: Closet, Hardwood Flooring, 11.00 x 10.00, Third, 110 Sq. Ft.
Other Rooms
- Living Room: Hardwood Flooring, Exterior Access, Recessed Lighting, 19.00 x 11.00, Second, 209 Sq. Ft.
- Kitchen: Custom-Built Closet/Cabinets, Stone/Ceramic Tile Flooring, Pantry, Stone/Granite/Solid Countertops, Kitchen Island, Stainless Steel Appliances, 22.00 x 12.00, Second, 264 Sq. Ft.
- Dining Room: Vaulted Ceiling(s), Exterior Access, Open Floorplan, Slider, 19.00 x 13.00, Second, 247 Sq. Ft.
- Office: Flooring - Wall to Wall Carpet, 13.00 x 11.00, Second, 143 Sq. Ft.
- Laundry: In Basement, Electric Dryer Hookup, Washer Hookup
Exterior
- Exterior Features: Deck - Composite, Rain Gutters, Storage, Sprinkler System, Decorative Lighting, Screens, Fenced Yard
- Color: gray/white
Parking
- Garage: Yes
- Attached garage: Yes
- Garage Spaces: 2
- Total Spaces: 6
- Parking Features: Attached, Under, Garage Door Opener, Storage, Workshop in Garage, Paved Drive, Off Street, Paved
Location
- County: Middlesex
- Driving Directions: Cook Lane
Heating & Cooling
- Air Conditioning: Yes
- Cooling Type: Central Air
- Cooling Zones: 1
- Heating Type: Forced Air, Natural Gas, Wood Stove
- Heating Fuel: Forced Air, Natural Gas, Wood Stove
- Heating Zones: 1
Utilities
- Sewer: Public Sewer
- Water: Public
- Utility Description: Connection for Electric Range, Connection for Electric Dryer, Washer Hookup
Structural Information
- Exterior Const.: Frame
- Basement: Yes
- Basement Desc.: Partial, Partially Finished, Interior Entry, Sump Pump, Concrete
- Roof: Shingle
- Drive-In Doors: Storm Door(s)
- Square Feet: 2,164
- Sq. Ft. Source: Measured
- Living Area: 2,164 Sq. Ft.
- Year Built: 1960
Lot Features
- Lot Size (Acres): 0.4
- Lot Dimensions: .4
- Frontage: Public
- Street/Road Desc.: Paved
- Fence: Yes
- Lot Features: Cul-De-Sac, Corner Lot, Wooded
- Fencing (Description): Fenced
Green Features
- Energy Efficient: Thermostat
Financial Considerations
- Price Per Sq. Ft.: $318.85
- Tax Amount: $5,893
- Tax Year: 2025
Disclosures and Reports
- Exclusions: Dining Room Light Is Excluded, Washer/Dryer And Deck Furniture Are Negotiable.
- Disclosures/Rstr.: Solar contract attached.The composite deck is warped, several seals are broken (windows & sliding glass doors) age of roof unknown-selling in present condition bilis, Any offers to include "Buyer to assume responsibility of solar lease"
- Property ID: 615395
Get Pre-Approved Today
Schools
Schools serving 74 White Terrace
School District:Marlborough School District, Marlborough, MA
| Name | Grades | Distance |
|---|---|---|
Francis J. Kane Elementary 520 Farm Road, Marlborough, MA 01752 | K-4 | 0.7 mi |
1 Lt Charles W. Whitcomb School 25 Union Street, Marlborough, MA 01752 | 5-8 | 1.2 mi |
Marlborough High School 431 Bolton Street, Marlborough, MA 01752 | 9-12 | 1.4 mi |
Disclaimer:
School attendance boundaries provided by ATTOM Data Solutions and are for reference only. Contact the school directly to verify enrollment eligibility.
Price & Sales History for 74 White Terrace
Date
Details
Price
Change
Source
6/30/2026
Sold
$690,000
6.17%
MLS
5/13/2026
Listed
$649,900
—
MLS
Disclaimer: Historical sales information is derived from public records provided by the county offices. Information is not guaranteed and should be independently verified.
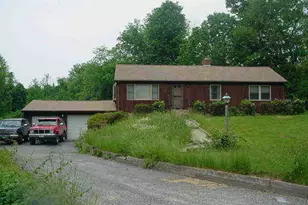
74 White Terrace, Marlborough, MA 01752 (MLS# 73518091) is a Single Family property that was sold at $690,000 on June 30, 2026. This property was listed by Diane B. Sullivan from our Natick/Framingham Regional Office.Want to learn more about 74 White Terrace? Do you have questions about finding other Single Family real estate for sale in Marlborough? You can browse all Marlborough real estate or contact a Coldwell Banker agent to request more information.