
This is a carousel with tiles that activate property listing cards. Use the previous and next buttons to navigate.
1/1
$930,000
This is a carousel with tiles that activate property listing cards. Use the previous and next buttons to navigate.
1/1
Property Description
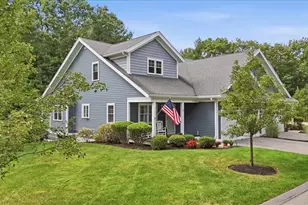
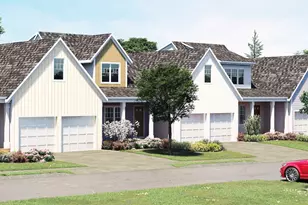
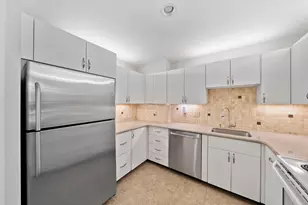
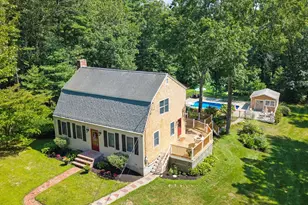
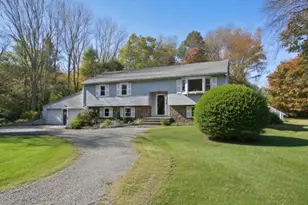
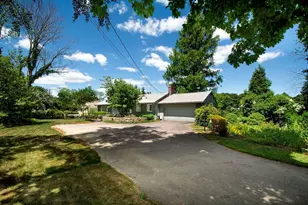
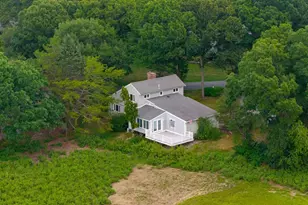
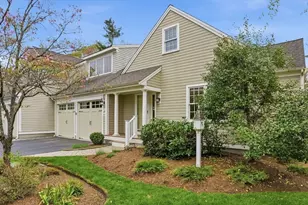
Welcome to Eames Brook Farm, a community of 14 homes in the bucolic heart of Marshfield Hills, adjacent to 200 acres of Massachusetts Audubon wildlife refuge & conservation land. This shingle style townhouse features 2,400 sq.ft. of living, with 2 bedrooms & 2.5 baths. The open floor plan creates a seamless flow between the living, dining, & kitchen areas. A private den/office w/ abundant natural light floods the home. The kitchen is outfitted w/ stainless appliances & ample granite counter space. The primary bedroom is generous with a private en-suite bathroom. The second bedroom is well-proportioned & provides convenient access to the additional full bath & open family room loft upstairs. The lower level has been tastefully finished with additional heated & A/C game room space & wet bar along with workshop area. Slider access for walking out to the patio & enjoying the back yard. Whole house natural gas generator, 2 car garage & beautiful landscaping embraces this lovely end unit.
Full Property Details
Full Property Details for 17 Hannah Brook Waye #9
General
- Sold For: $930,000
- HOA FEE: $874/month
- Taxes: $8,723 (2026)
- Status: Closed
- Type: Townhouse
- Source: MLSPin
- MLS ID: 73519174
- Added to Site: 106 day(s) ago
Interior
- Number of Rooms: 8
- Interior Features: Wet bar, Recessed Lighting, Slider, Wainscoting, Beadboard, Study, Game Room, Foyer
- Fireplace: Yes
- Number of Fireplaces: 1
- Fireplace(s): Living Room
- Appliances: Range, Dishwasher, Microwave, Refrigerator, Washer, Dryer
- Flooring: Tile, Carpet, Hardwood, Flooring - Hardwood, Flooring - Wall to Wall Carpet
Rooms
Bathrooms
- Total Bathrooms: 3
- Full Bathrooms: 2
- Half Bathrooms: 1
- Main - Full Baths: 2
- Main - 1/2 Baths: 1
- Bathroom 1: Full Bathroom, Bathroom Double Vanity/Double Sink, Tiled Bathroom with Shower Stall, Linen Closet, Stone, First
- Bathroom 2: Half Bathroom, Stone/Ceramic Tile Flooring, First
- Bathroom 3: Bathroom - Full, Bathroom - With Tub & Shower, Close, Second
Bedrooms
- Total Bedrooms: 2
- Primary Bedroom: Yes, 13.00 x 16.00, First, 208 Sq. Ft.
- Bedroom 2: Wall-to-Wall Carpet, 13.00 x 16.00, Second, 208 Sq. Ft.
Other Rooms
- Living Room: Cathedral Ceiling(s), Ceiling Fan(s), Custom-Built Closet/Cabinets, Hardwood Flooring, Balcony/Deck, Exterior Deck, Open Floorplan, Slider, 16.00 x 17.00, First, 272 Sq. Ft.
- Family Room: Walk-In Closet(s), Wall-to-Wall Carpet, Recessed Lighting, 12.00 x 15.00, Second, 180 Sq. Ft.
- Kitchen: Hardwood Flooring, Stone/Granite/Solid Countertops, Kitchen Island, Open Floorplan, Recessed Lighting, Stainless Steel Appliances, Lighting - Pendant, 9.00 x 15.00, First, 135 Sq. Ft.
- Dining Room: Hardwood Flooring, Open Floorplan, 14.00 x 15.00, First, 210 Sq. Ft.
- Laundry: First Floor, In Unit
Additional Information
- Year Round: Yes
Exterior
- Exterior Features: Porch, Deck, Deck - Composite
Parking
- Garage: Yes
- Attached garage: Yes
- Garage Spaces: 2
- Total Spaces: 4
- Parking Features: Attached, Garage Door Opener, Paved
Location
- Area: Marshfield Hills
- County: Plymouth
- Complex: Eames Brook Farm
- Building Name: Eames Brook Farm
- Driving Directions: Off Summer St.
Community
- Pets Allowed: Yes
- Pet Restrictions: Other (See Remarks)
- Management Type: Off-Site Professional Management, Owner Association
Heating & Cooling
- Air Conditioning: Yes
- Cooling Type: Central Air
- Cooling Zones: 2
- Heating Type: Central, Forced Air, Natural Gas
- Heating Fuel: Central, Forced Air, Natural Gas
- Heating Zones: 2
Utilities
- Sewer: Private Sewer
- Water: Public
- Utility Description: Connection for Gas Range, Connection for Gas Oven
Structural Information
- Exterior Const.: Frame
- Basement: Yes
- Basement Desc.: Y
- Roof: Shingle
- Drive-In Doors: French Doors, Insulated Doors, Storm Door(s)
- Stories/Levels: 3
- Square Feet: 2,402
- Sq. Ft. Source: Public Records
- Living Area: 2,402 Sq. Ft.
- Year Built: 2012
Lot Features
- Lot Size (Acres): 10
- Lot Dimensions: 10
Water Features
- Water Front Desc.: Ocean, Beach Ownership(Public)
Financial Considerations
- Price Per Sq. Ft.: $387.18
- Association Fee: $874
- Assoc Fee Freq.: Monthly
- Tax Amount: $8,723
- Tax Year: 2026
- Terms: Contract, Estate Sale
Disclosures and Reports
- Documents Avail.: Master Deed, Unit Deed, Rules & Regs, Master Plan, Floor Plans, Association Financial Statements, Certificate of Insurance
- Disclosures/Rstr.: Estate sale. 2 domestics pets per unit are allowed. 55 and over community.
- Block/Lot/Section: 4
Get Pre-Approved Today
Schools
Schools serving 17 Hannah Brook Waye #9
School District:Marshfield School District
| Name | Grades | Distance |
|---|---|---|
Eames Way School 165 Eames Way, Marshfield, MA 02050 | K-5 | 1.5 mi |
Furnace Brook Middle School 500 Furnace Street, Marshfield, MA 02050 | 6-8 | 3.2 mi |
Marshfield High School 167 Forest Street, Marshfield, MA 02050 | 9-12 | 3.1 mi |
Disclaimer:
School attendance boundaries provided by ATTOM Data Solutions and are for reference only. Contact the school directly to verify enrollment eligibility.
Price & Sales History for 17 Hannah Brook Waye #9
Date
Details
Price
Change
Source
7/24/2026
Sold
$930,000
-2%
MLS
5/14/2026
Listed
$949,000
—
MLS
Disclaimer: Historical sales information is derived from public records provided by the county offices. Information is not guaranteed and should be independently verified.
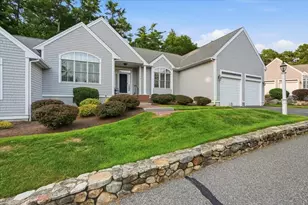
17 Hannah Brook Waye #9, Marshfield, MA 02050 (MLS# 73519174) is a Townhouse property that was sold at $930,000 on July 24, 2026. This property was listed by Janet Koelsch from our Scituate Office.Want to learn more about 17 Hannah Brook Waye #9? Do you have questions about finding other Townhouse real estate for sale in Marshfield? You can browse all Marshfield real estate or contact a Coldwell Banker agent to request more information.